Most guides to a London rear extension start with a price. That is the wrong order. The first question that actually decides your project is whether it needs planning permission at all, and that answer depends on rules most homeowners have never had explained clearly: two different Permitted Development routes with different depth limits, a cumulative allowance that resets per property rather than per project, and a set of conditions that can quietly disqualify an otherwise textbook extension.
This guide answers that question first, written by a team that includes former local authority planning officers rather than a generalist builder. For cost, our Home Extension Cost London 2026 guide already covers pricing in detail; for borough-specific conservation area rules, our planning permission guide covers that ground. This piece exists to do one job well: explain exactly what a rear extension is and is not allowed to do under Permitted Development, and where the genuine grey areas sit.
Bottom line
A standard single-storey rear extension can go 3m deep for a terraced or semi-detached house, or 4m for a detached one, without planning permission. A separate route, the larger home extension scheme, allows 6m and 8m respectively, but only via a 42-day neighbour consultation, not automatically. Both routes carry conditions that trip people up more often than the depth limit itself.
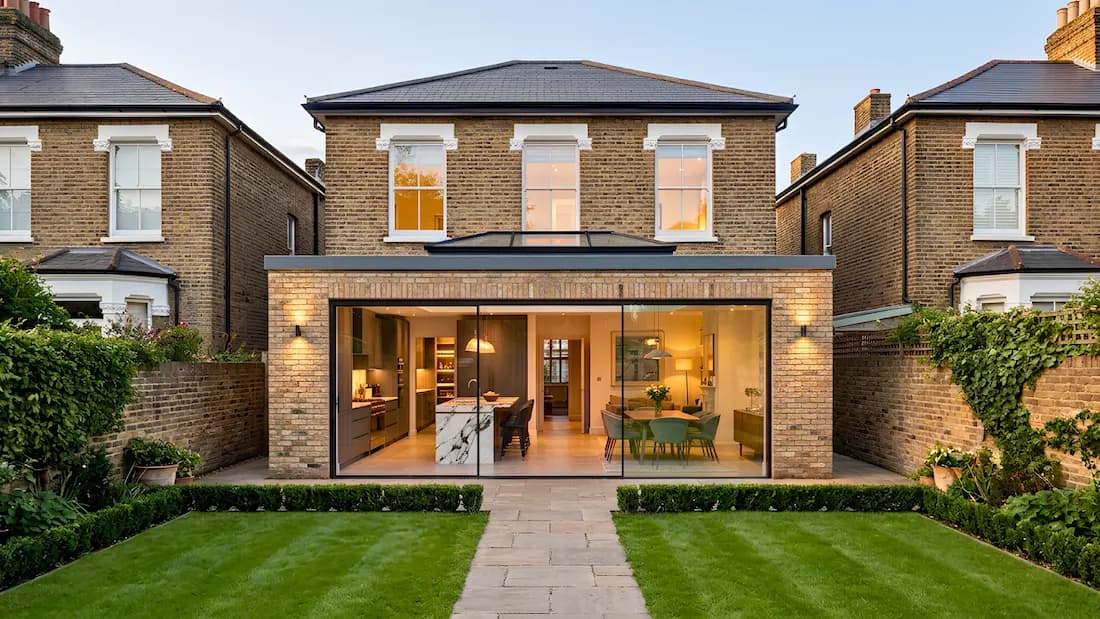
Standard Permitted Development vs the Larger Home Extension Scheme
There are genuinely two different Permitted Development routes for a single-storey rear extension, and conflating them is the most common misunderstanding we see at first consultation. The standard route allows 3m depth for an attached house (terraced or semi-detached) or 4m for a detached one, with no application needed at all, though a Lawful Development Certificate (£206) is worth obtaining for the paper trail. The larger home extension scheme extends this to 6m and 8m respectively, but requires prior approval: the council must notify your neighbours, who have 21 days to object, and if a valid objection is received, the council decides whether the extension's impact on their amenity is acceptable. It is a real route, used successfully on a large share of the rear extensions we deliver, but it is not automatic in the way the standard 3m or 4m allowance is.
Height, Eaves and Roof Pitch Rules That Catch People Out
Depth is not the only limit. A single-storey rear extension under Permitted Development cannot exceed 4m in overall height, and the eaves height must not exceed 3m if the extension sits within 2m of a boundary — a rule that catches out taller, more contemporary designs on narrower London plots. Where an extension is built at two storeys, the roof pitch generally needs to match the existing roof as closely as practicable, which is a design constraint many homeowners do not budget time for until a first-pass design has already been drawn.
What “Materials Similar in Appearance” Actually Means in Practice
Permitted Development conditions require that materials used in the extension are of similar appearance to those on the existing house. In practice, this is judged loosely for render or brick that reasonably matches, but far more strictly for anything visually distinct — dark-framed glazing, zinc or standing-seam cladding, or a contemporary render finish against a traditional London stock brick facade. This does not rule these choices out; it means they typically need a Lawful Development Certificate application with supporting justification, rather than being built on the assumption that Permitted Development automatically covers them.
Why a Textbook PD Rear Extension Can Still Get Refused
The single most misunderstood rule in this whole area is that Permitted Development rights are cumulative and measured from the property as it stood in 1948 (or as built, if later), not reset with every new project. A house that has already had a rear extension, a conservatory, or even a large shed built under a previous owner may have already used up some or all of its allowance, regardless of how modest the new proposal looks on paper. Flats and maisonettes have no Permitted Development rights for extensions at all, full stop, which surprises a meaningful number of the enquiries we receive from London flat owners. And any property in a conservation area, subject to an Article 4 Direction, or listed, sits outside this entire framework and needs full planning permission regardless of depth.
The Neighbour Consultation Scheme in Practice: What Former Planning Officers Look For
Having sat on the assessment side of a larger home extension scheme application, our team knows what actually triggers a problem during the 21-day neighbour notification period: loss of light to a neighbour's habitable room, overlooking from any new upper windows, and the perceived scale of the extension relative to the neighbouring property rather than to national policy alone. We address these directly in the drawings before submission, rather than waiting for an objection and responding to it afterwards, which is the single biggest factor behind our 97% planning success rate on these applications specifically.
When to Go Straight to Full Planning Instead of Fighting for PD
Not every rear extension is better served by squeezing into a Permitted Development route. Where a property has already used most of its allowance, sits close to a conservation area boundary, or where the client's brief genuinely needs more depth than 6m or 8m allows, a full planning application from the outset is often faster and less risky than an extended prior-approval process that may still end in objection. This is a judgement call best made at survey stage, not after a design has already been drawn around the wrong assumption.
| Route | Depth (attached / detached) | Process | Typical Timeline |
|---|---|---|---|
| Standard Permitted Development | 3m / 4m | No application; LDC optional (£206) | Immediate, or up to 8 weeks with LDC |
| Larger home extension scheme | 6m / 8m | Prior approval, 21-day neighbour notice | 6–8 weeks minimum |
| Full planning permission | Policy-led, no fixed limit | Full application, £528 fee | 8–13 weeks |
Not sure whether your rear extension qualifies for Permitted Development?
Book a free consultation with a Sovran specialist. We check your property's planning history and cumulative allowance before recommending a route, not after a design is already drawn.
Sovran is an experienced design and build company delivering home extensions and loft conversions across London since 2011. Our architectural team includes former planning officers — which is why we achieve a 97% planning success rate across all London borough applications.