Types of House Extension We Build
The right extension type depends on the shape of the plot, the position of neighbouring walls and how much additional space is needed. Sovran designs and builds across all the common London extension types, each integrated architecturally with the existing house rather than treated as a separate structure.
Rear Extensions
The most common extension in London, and the starting point for most projects.
A rear extension adds depth to the back of the property, most often to enlarge the kitchen and create an open-plan living and dining space. It is usually the simplest extension type to secure under permitted development, and the one most London homeowners consider first.
Side Return Extensions
Reclaiming the alley beside a Victorian terrace.
Common on London's Victorian and Edwardian terraces, a side return extension builds into the narrow side passage running alongside the kitchen, squaring off the rear of the house. It is typically combined with a rear extension for a full-width kitchen and living space.
Wraparound Extensions
Side return and rear extension, resolved as one continuous space.
A wraparound extension combines the side return and rear extension into a single structure, maximising floor area at ground level. It typically requires full planning permission rather than permitted development, since the combined footprint exceeds the volume allowances available to either extension type alone.
Double-Storey Extensions
Extending the ground floor and the floor above it, in one project.
A double-storey extension adds space to both the ground and first floor in a single build. It is typically the most structurally complex extension type, and the one requiring the most careful integration with the existing roofline and window arrangement, but it is also the most cost-efficient way to add two rooms, since groundworks and scaffolding are shared across both floors.
Kitchen Extensions
The most searched extension in London, and rarely a standalone structural type.
Most kitchen extensions are delivered as a rear, side return or wraparound extension, designed specifically around the kitchen and adjoining living space. Sovran designs the extension and the kitchen as one project, so the structural opening, the roof glazing and the bespoke cabinetry are resolved together rather than handed between separate contractors.
How Much Does a House Extension Cost in London? (2026)
House extension costs in London vary by extension type, structural complexity and specification. The figures below reflect current London market rates for architect-led, design-and-build delivery, not a national average.
Cost per m² by Extension Type
Across most extension types, London costs run from £2,500 to £5,000+ per square metre, with high-end architect-designed projects exceeding £6,000 per square metre in prime boroughs. As a guide:
- Rear extension: £80,000–£200,000+ — the most common extension type
- Double-storey extension: £120,000–£300,000+ — reflecting the added structural complexity
- Side return and wraparound extensions: £90,000–£220,000+ — depending on the extent of the side return and whether the project is combined with a rear extension
For an indicative figure against your own property, use the cost calculator.
What Drives the Price at the Luxury End
Within each extension type, the range is set by structural complexity, glazing specification and finish. Full-width structural glazing, a steel portal frame to open up the existing house, bespoke kitchen joinery, and integrated climate or smart-home systems all move a project toward the top of its range. At Sovran, every quote is fixed before work starts, so the number agreed at contract stage is the number paid at handover, not a starting estimate that grows with the build.
Do You Need Planning Permission for a House Extension?
Many rear and side extensions fall under permitted development, but the volume allowances are specific and easy to misjudge, particularly where a side return and rear extension are combined. Sovran's planning success rate currently stands at 97%, built on a team led by former local authority planning officers who know what a submission needs to succeed before it is written.
Permitted Development for Rear & Side Extensions
Single-storey rear extensions can typically extend up to 4 metres for detached houses and 3 metres for all other house types under standard permitted development, or further under the Neighbour Consultation Scheme where neighbours do not object. Side extensions are usually limited to half the width of the original house. A wraparound extension, or any double-storey extension, generally exceeds these allowances and requires full planning permission.
Conservation Areas and Listed Buildings in London
Permitted development rights are reduced or removed entirely across many of London's conservation areas, and further restricted on listed buildings, where even internal alterations can require consent. Sovran assesses the planning position for every property before design work begins, so the extension is designed to what the site can actually achieve rather than redesigned after a refusal.
Why Choose Sovran for Your House Extension
Design, Planning and Build, One Team, One Contract
An architect who does not price the build, and a builder appointed after the design is finished, is the most common source of extension cost overruns and delays. Sovran removes that gap. The same team designs, secures planning and builds, under a single contract and a single point of accountability from the first drawing to the final inspection.
This is the design and build model applied to the extension.
RIBA-Certified Architects, Not a Referral Network
Sovran is not a platform that introduces clients to third-party builders. Every house extension is designed and built in-house by RIBA-certified architects and a directly employed construction team, led by professionals who have sat on the other side of the desk as planning officers.
Fixed-Price Contracts and Milestone Payments
Every extension is delivered on a fixed-price contract, with payments released against agreed milestones rather than open-ended invoicing. The specification is locked before work starts on site, so the investment is protected at every stage of the build.
Recent House Extension Projects in London
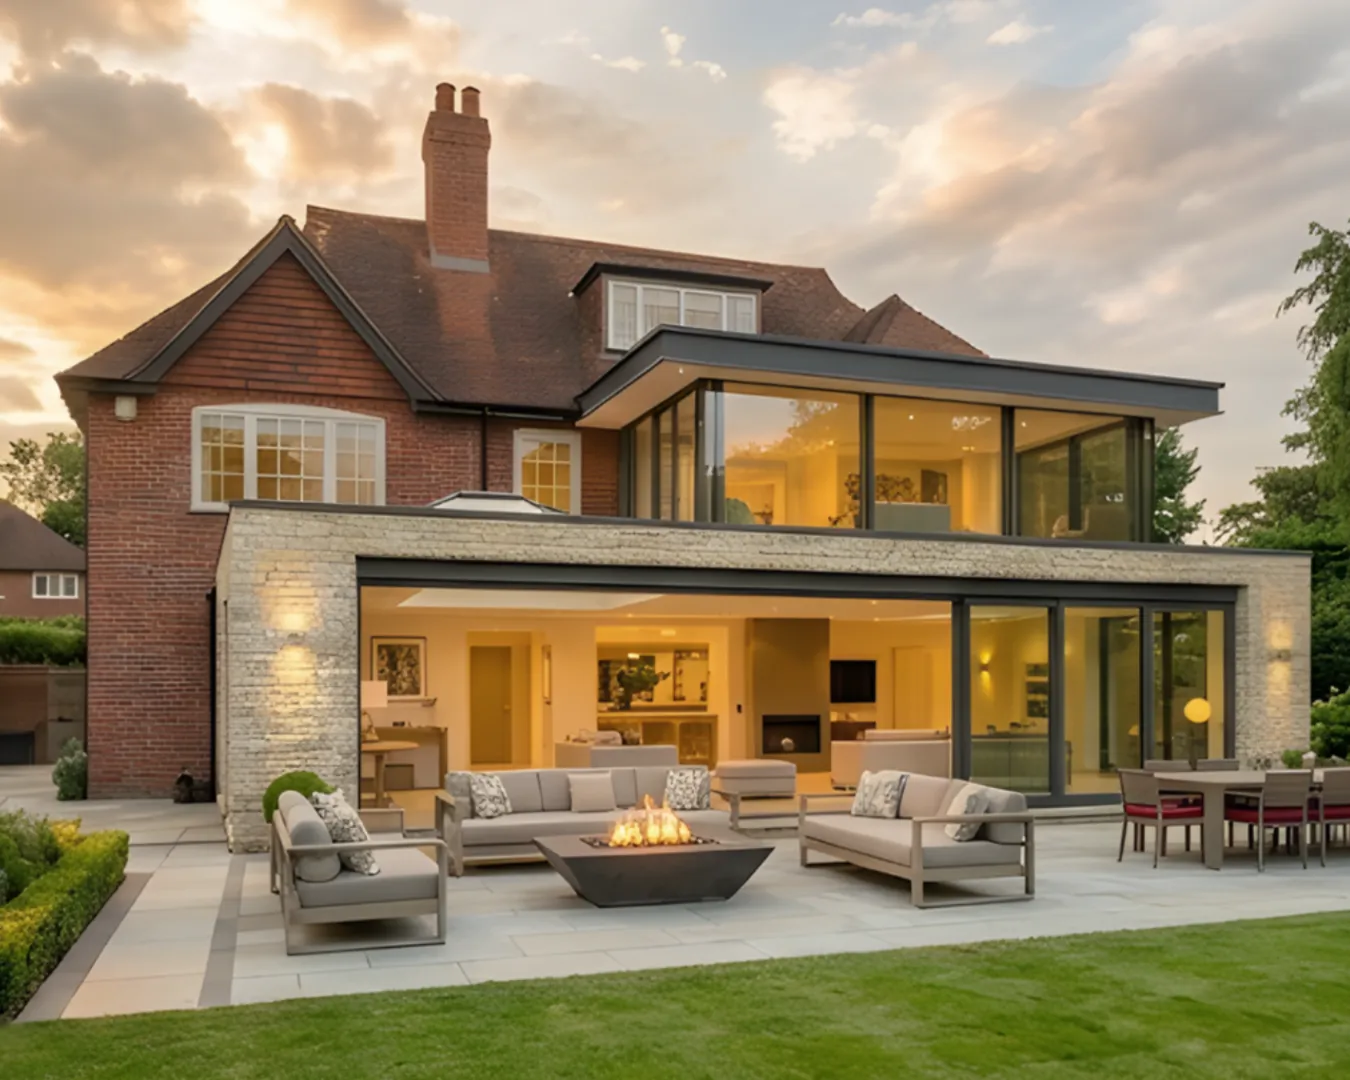
Kingston Extension
A 1930s detached house extended by 780 sq ft with a full-width rear extension, bi-fold glazing, ground floor reconfiguration and a landscaped garden.
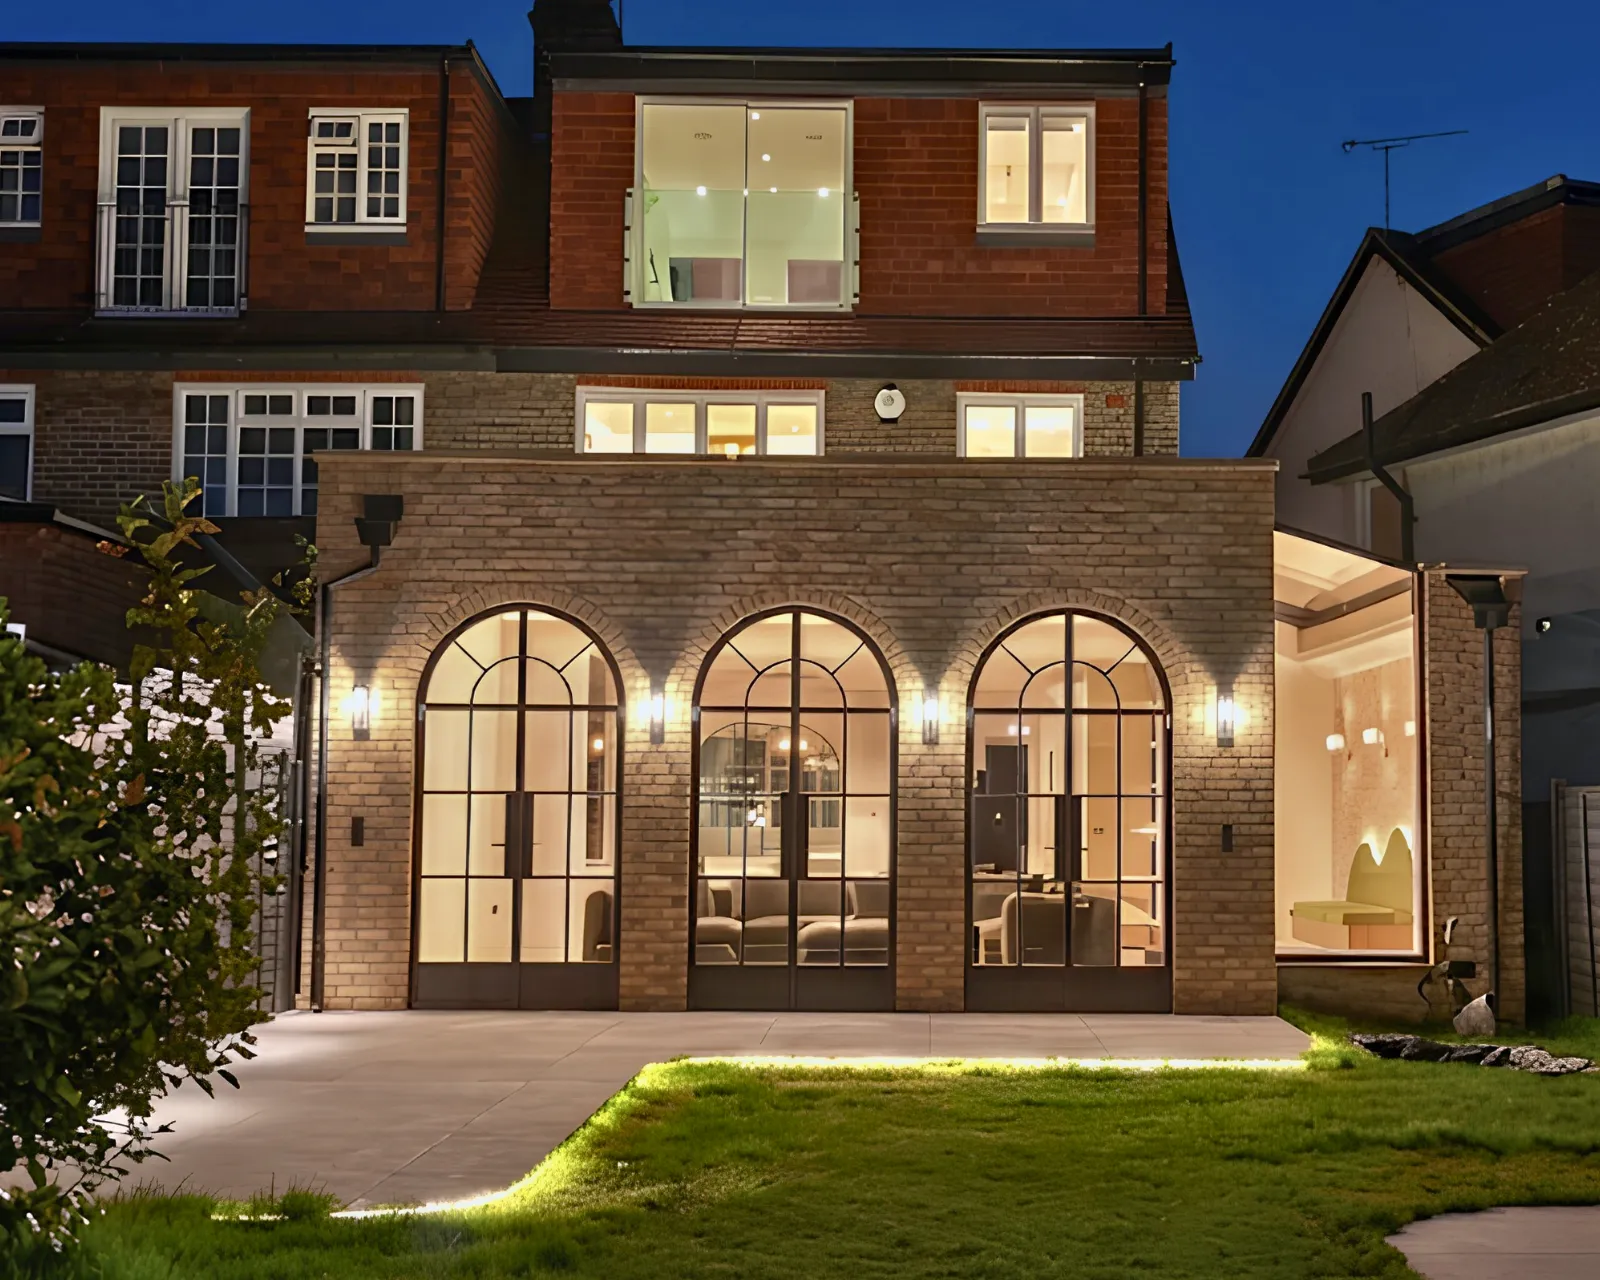
Barnes Residence
A rear and side extension delivered with a loft conversion, a new outbuilding and a complete internal reconfiguration across three levels.
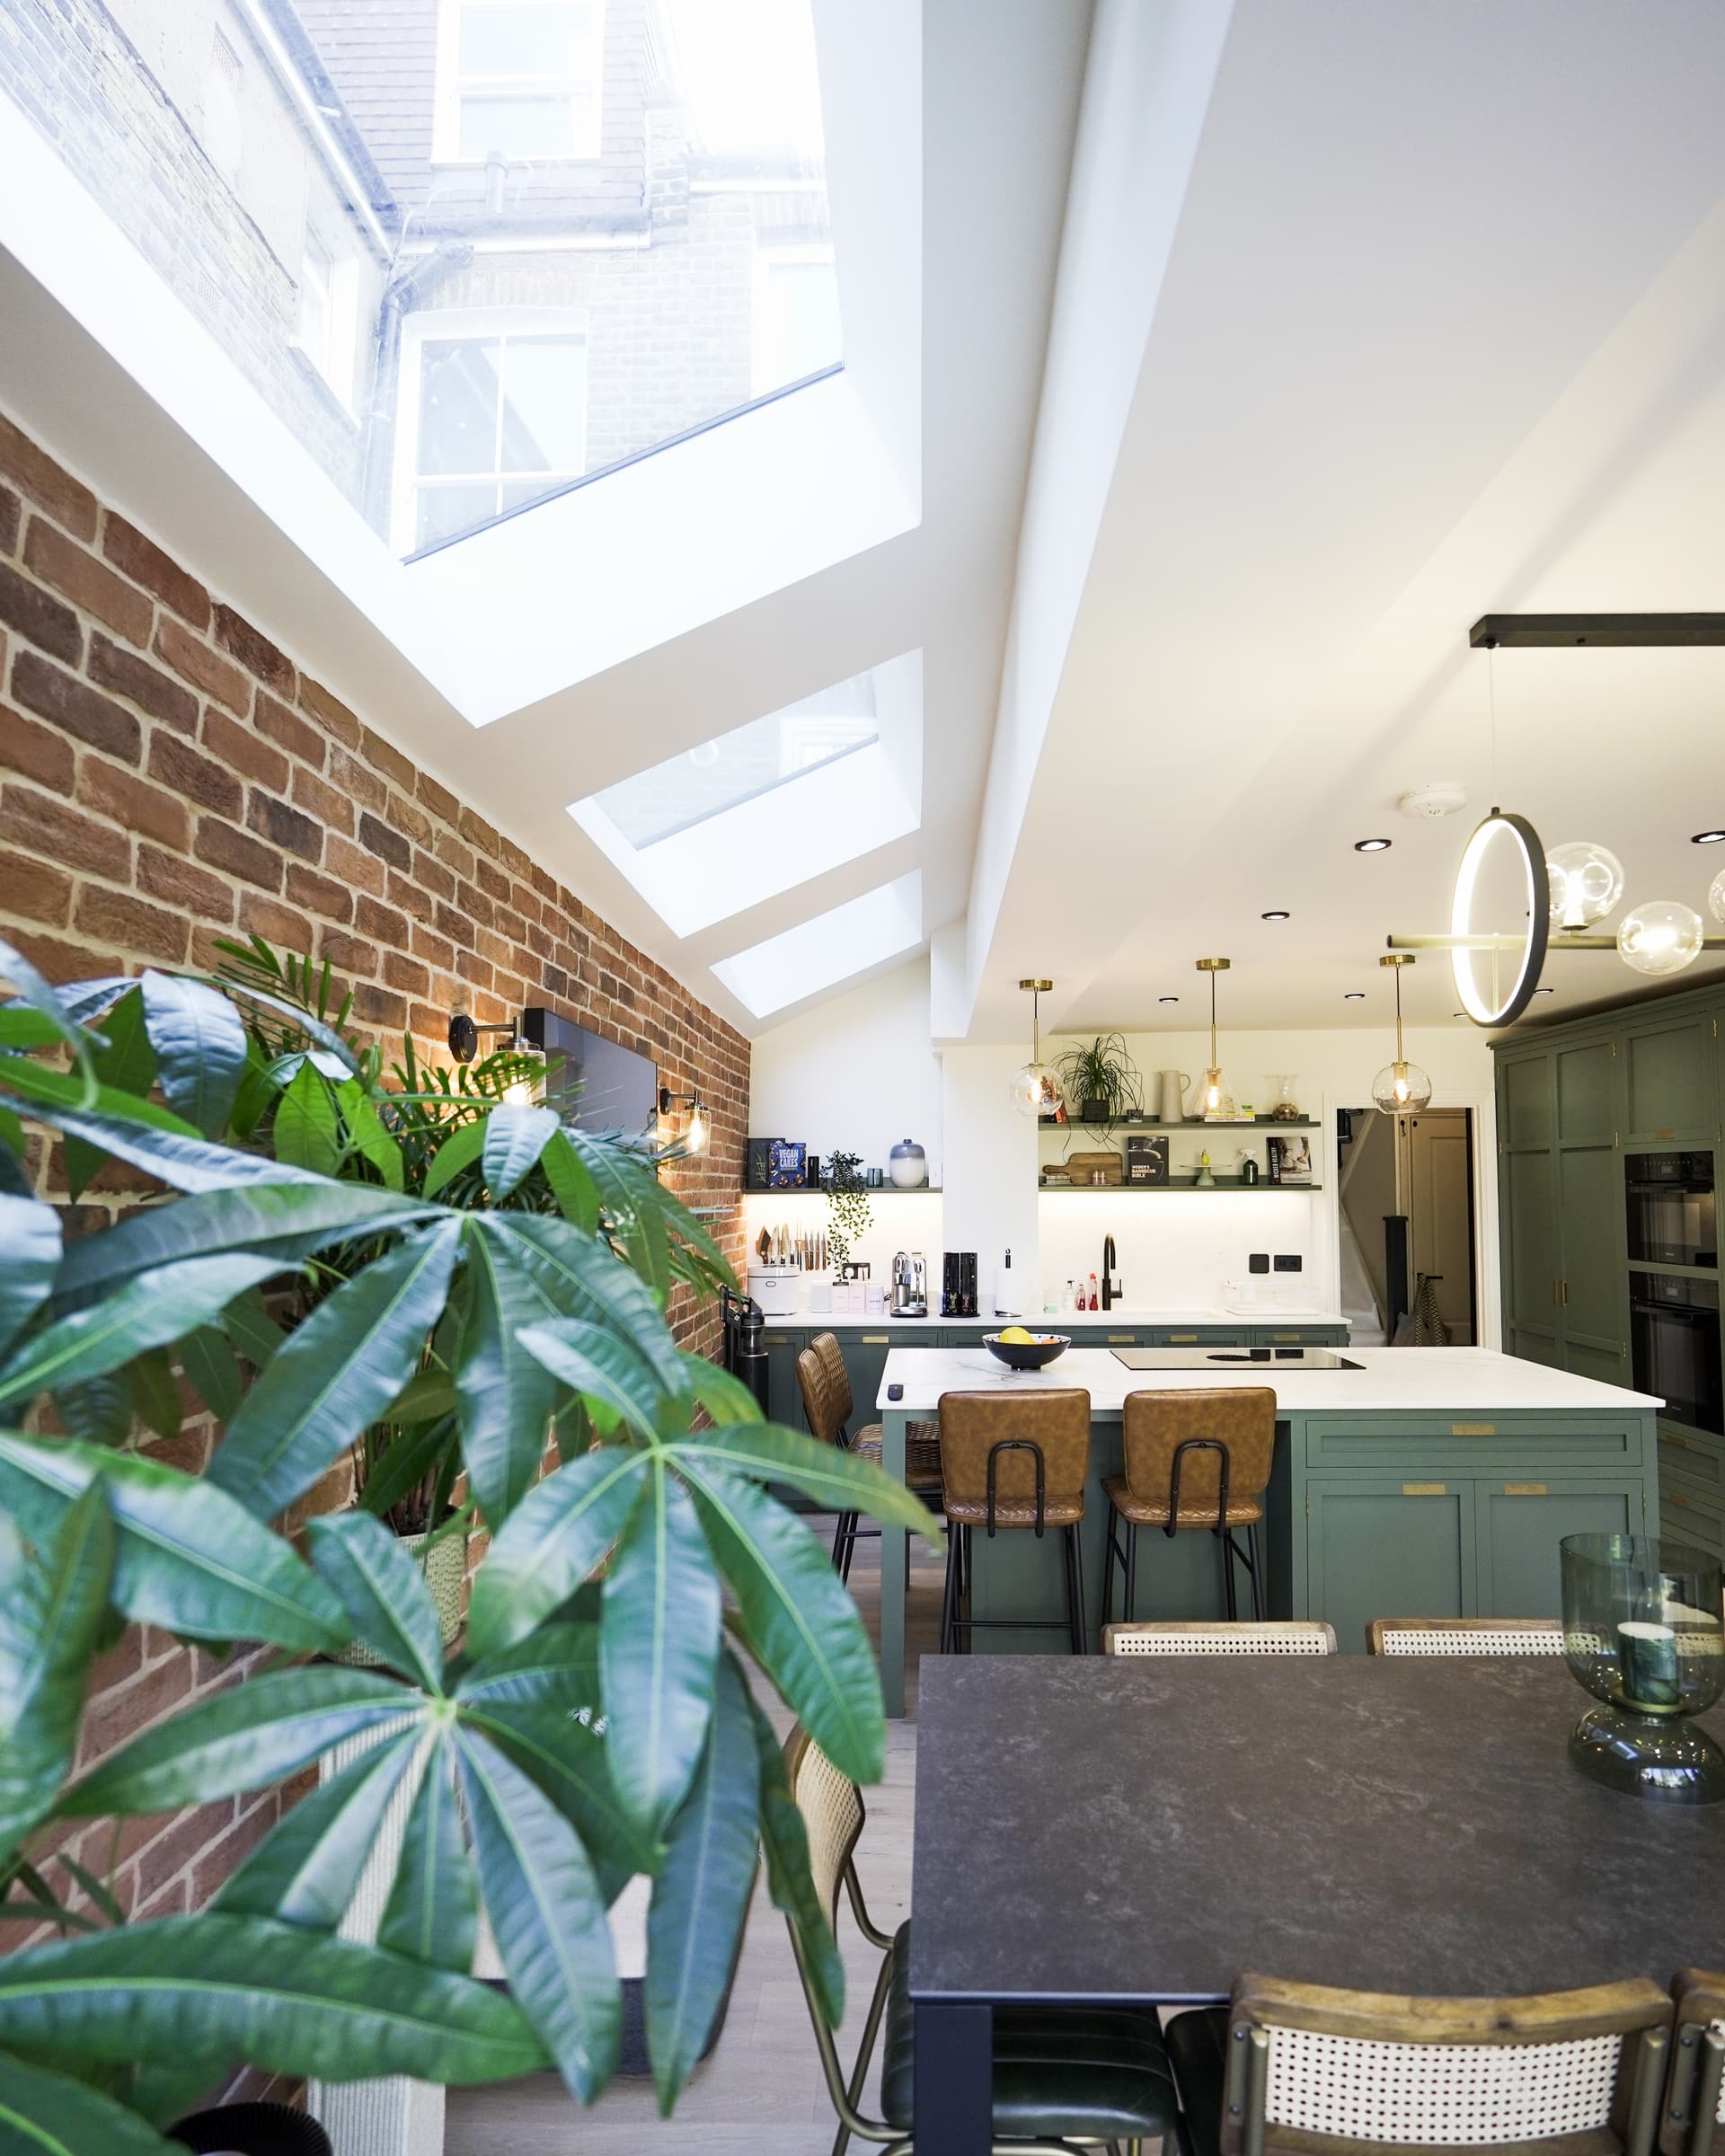
Hempstead House
A sensitive rear extension in timber and glass opening the ground floor of a period property to garden views, with a full interior scheme throughout.
House Extension FAQs
House Extension Areas We Cover
Sovran delivers house extensions across London, with particular depth of experience in Kensington, Chelsea, Notting Hill, Hampstead, Fulham, Wimbledon and Wandsworth, alongside projects throughout the Home Counties. The same team also delivers loft conversions, basement conversions and full renovations under the wider construction service.
Every great space starts somewhere. Pick a time that works for you and we'll show you what's possible.