What We Do
Our architecture studio combines creative ambition with planning expertise. Led by professionals who have sat on the other side of the desk as planning officers, we understand exactly what local authorities look for in a successful application.
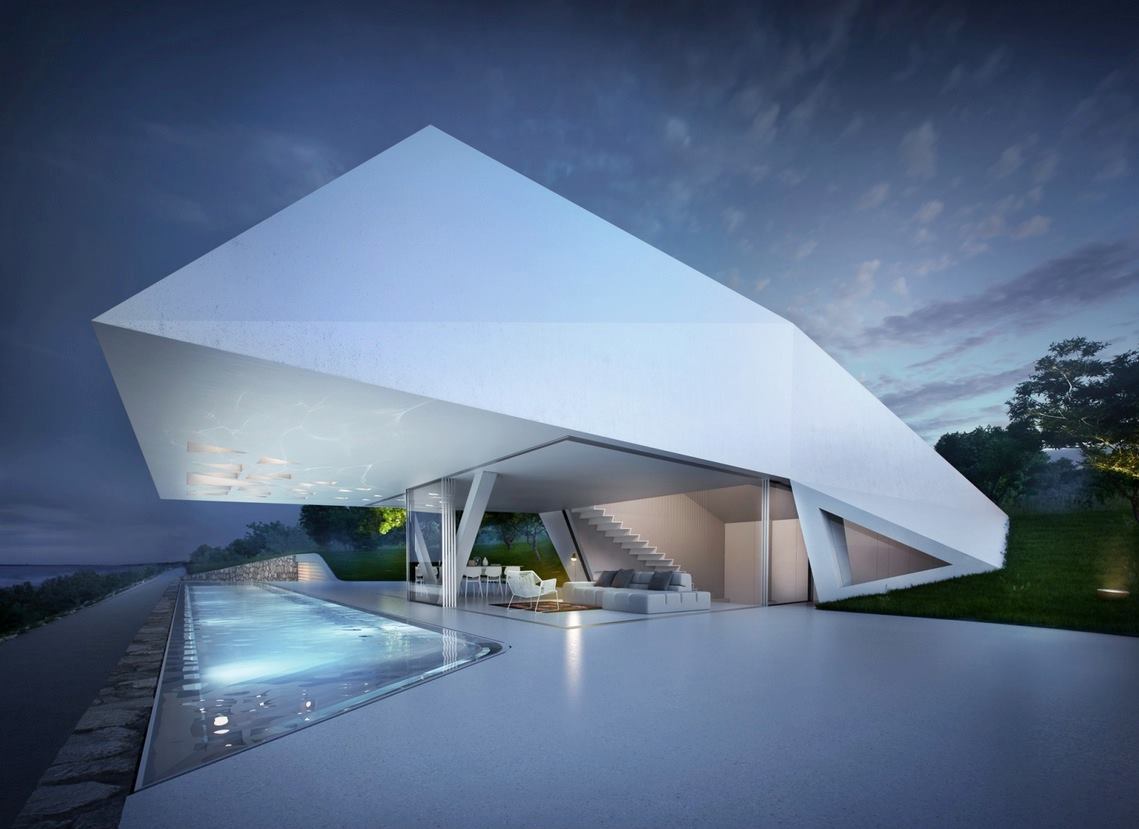
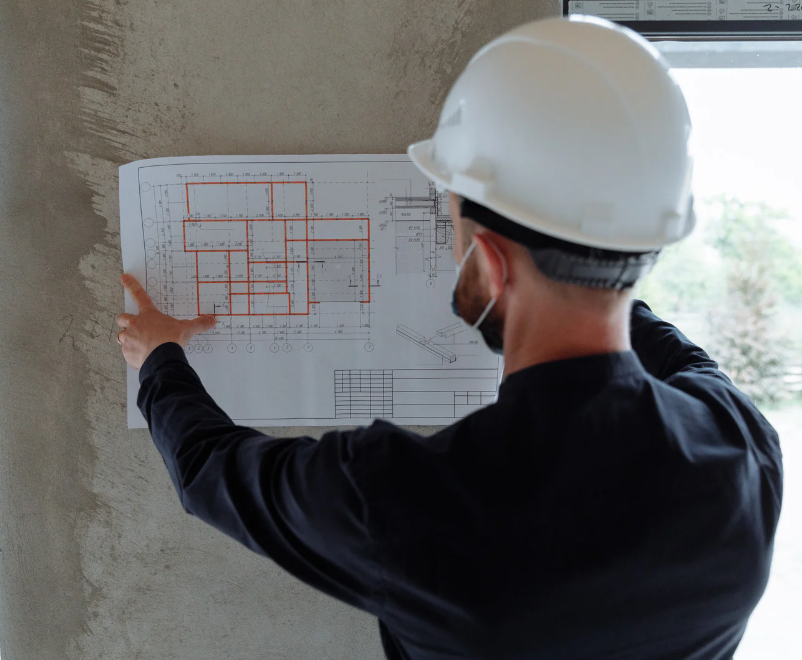
From initial feasibility through to completion, we produce detailed architectural drawings and photorealistic CGI renders that allow you to experience your space before a single brick is laid. This clarity of vision reduces costly changes and accelerates the journey from concept to reality.
Every project is approached with a commitment to design excellence, sustainability, and the unique character of its context. We don't impose a signature style; instead, we listen, analyse, and create architecture that is undeniably yours.

Architecture Services by Project Type
New Builds
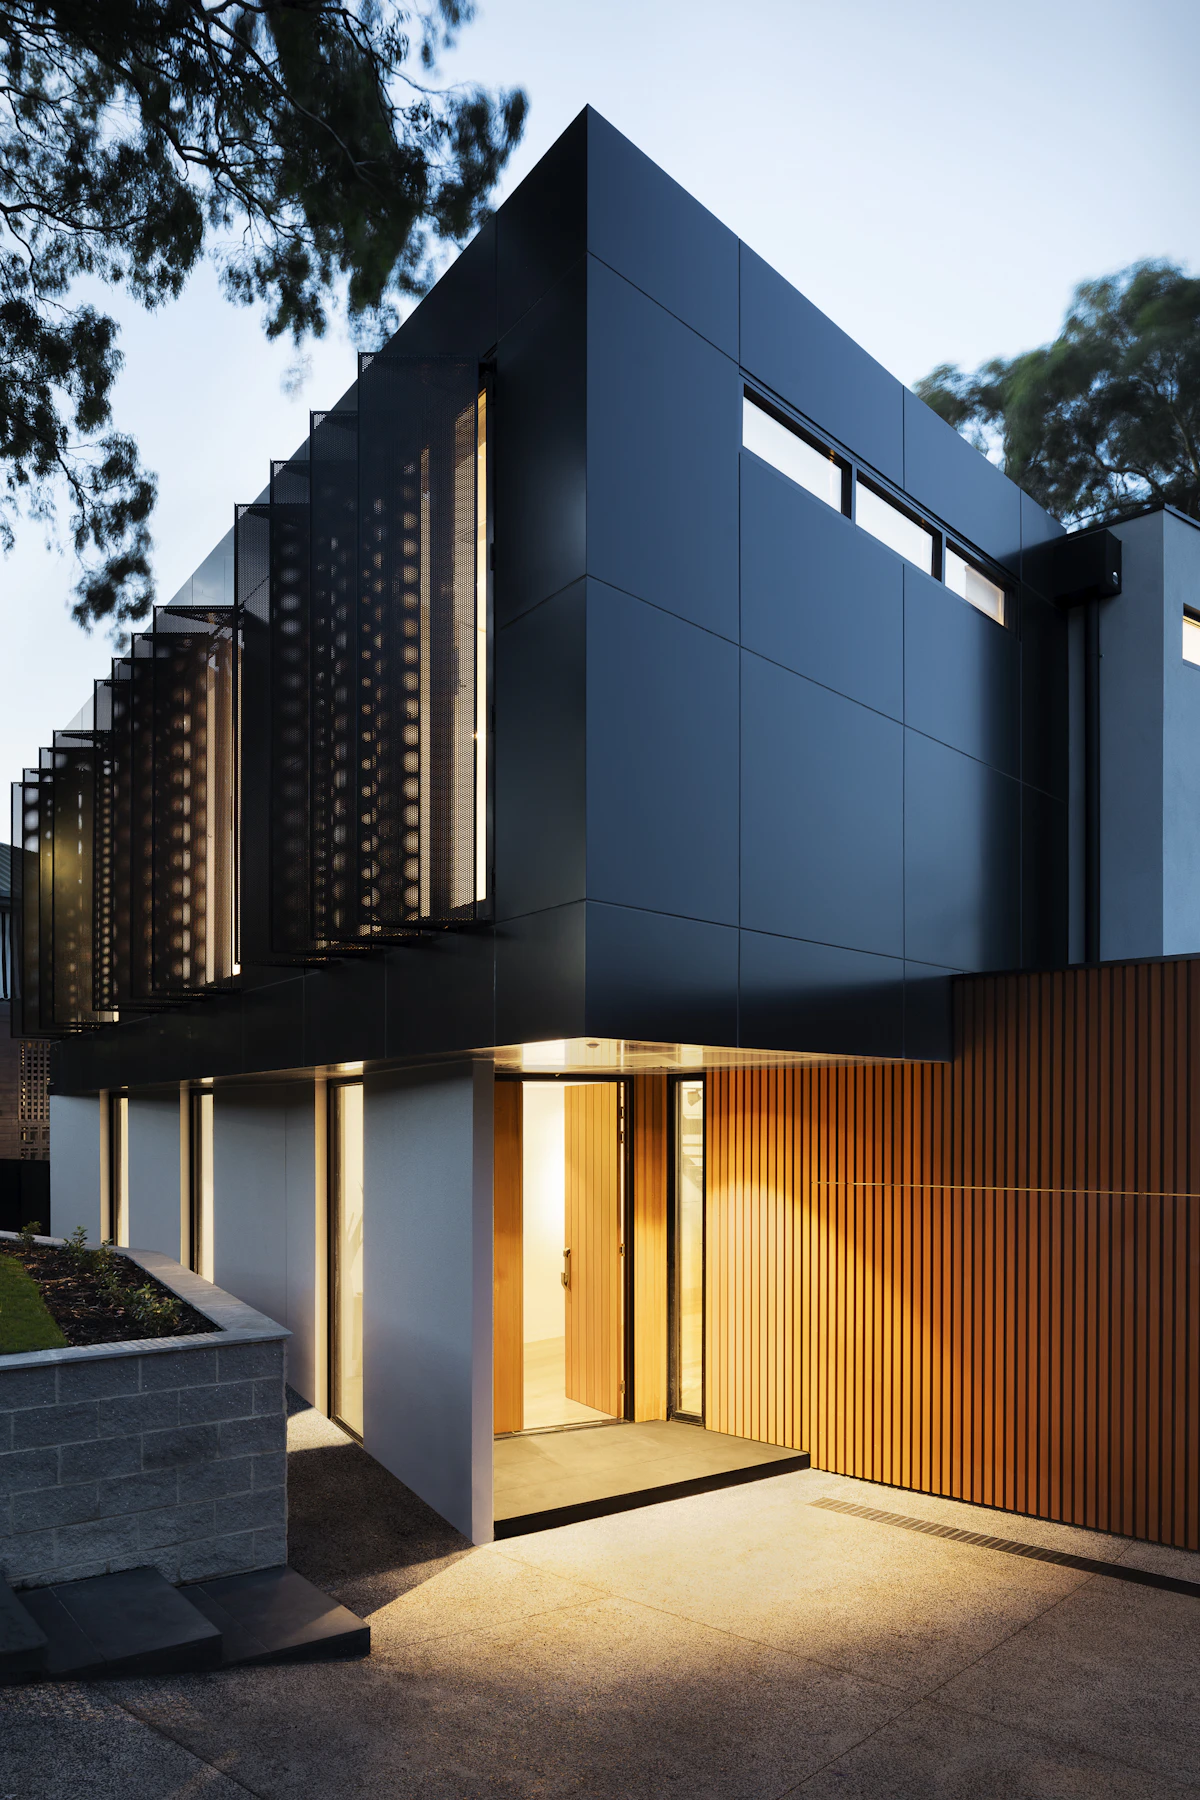
Ground-up residential schemes designed from site appraisal through to construction issue, with the structure and specification coordinated as one package.
Whole-House Refurbishment
Complete reconfiguration of an existing home — layout, structure, services and finishes redrawn together rather than room by room.
Listed & Conservation Projects
Schemes in conservation areas, under Article 4 Directions, or on listed buildings, where the submission carries heritage assessment alongside the drawings.
Multi-Unit Residential
Developer-led schemes where planning strategy, unit mix and buildability are resolved at design stage, before the scheme goes to the authority.


Why Clients Trust Us




Selected Work



Ready to start your project?
Every great space starts somewhere. Pick a time that works for you and we'll show you what's possible.