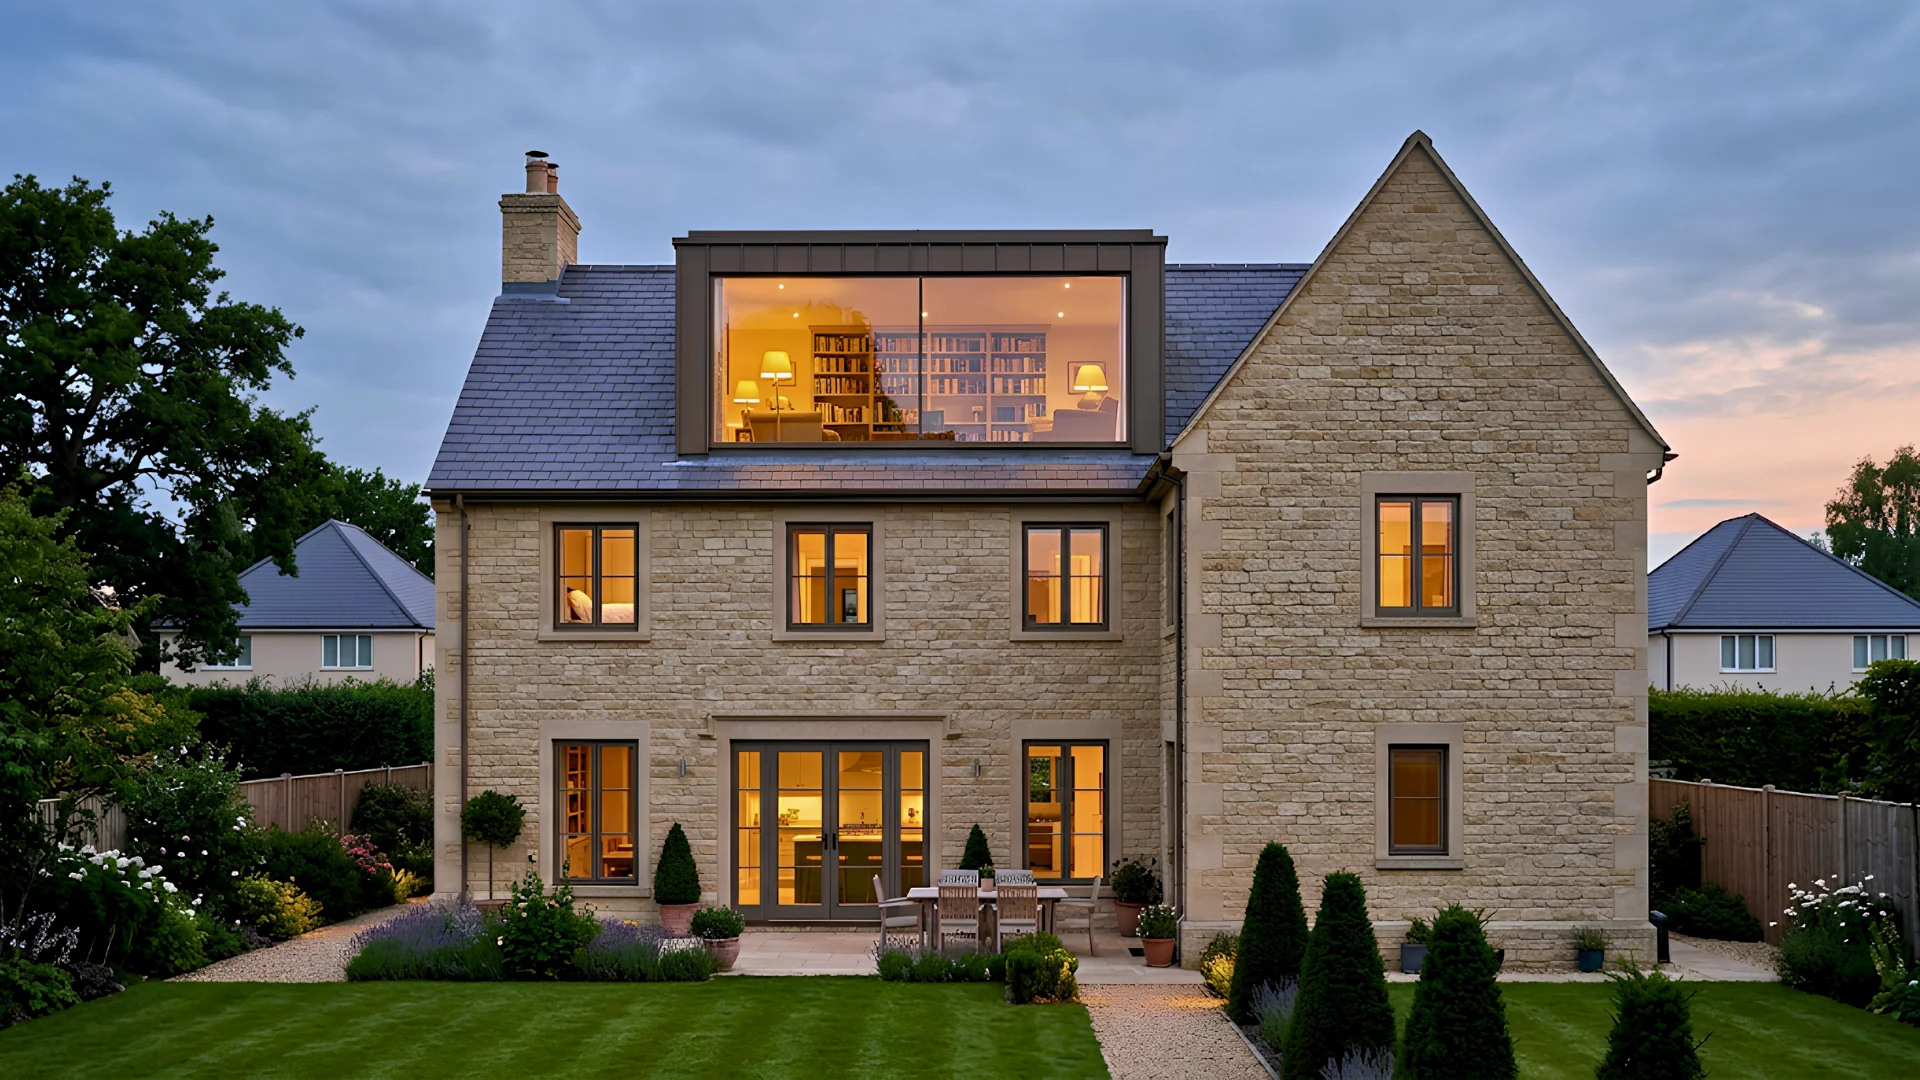
Stone house with a zinc-clad rear dormer loft conversion glowing at dusk, Wimbledon

Loft Conversions in London

A loft conversion is the one project that adds a genuine extra room without giving up a single metre of garden or moving where the house ends. Space that's sat empty above the ceiling for a hundred years becomes a bedroom, a study or an en-suite, without touching the footprint at all. Sovran designs, plans and builds every loft conversion inside one team, from the first structural survey through to the last stair tread, so what gets handed over is exactly what got drawn.

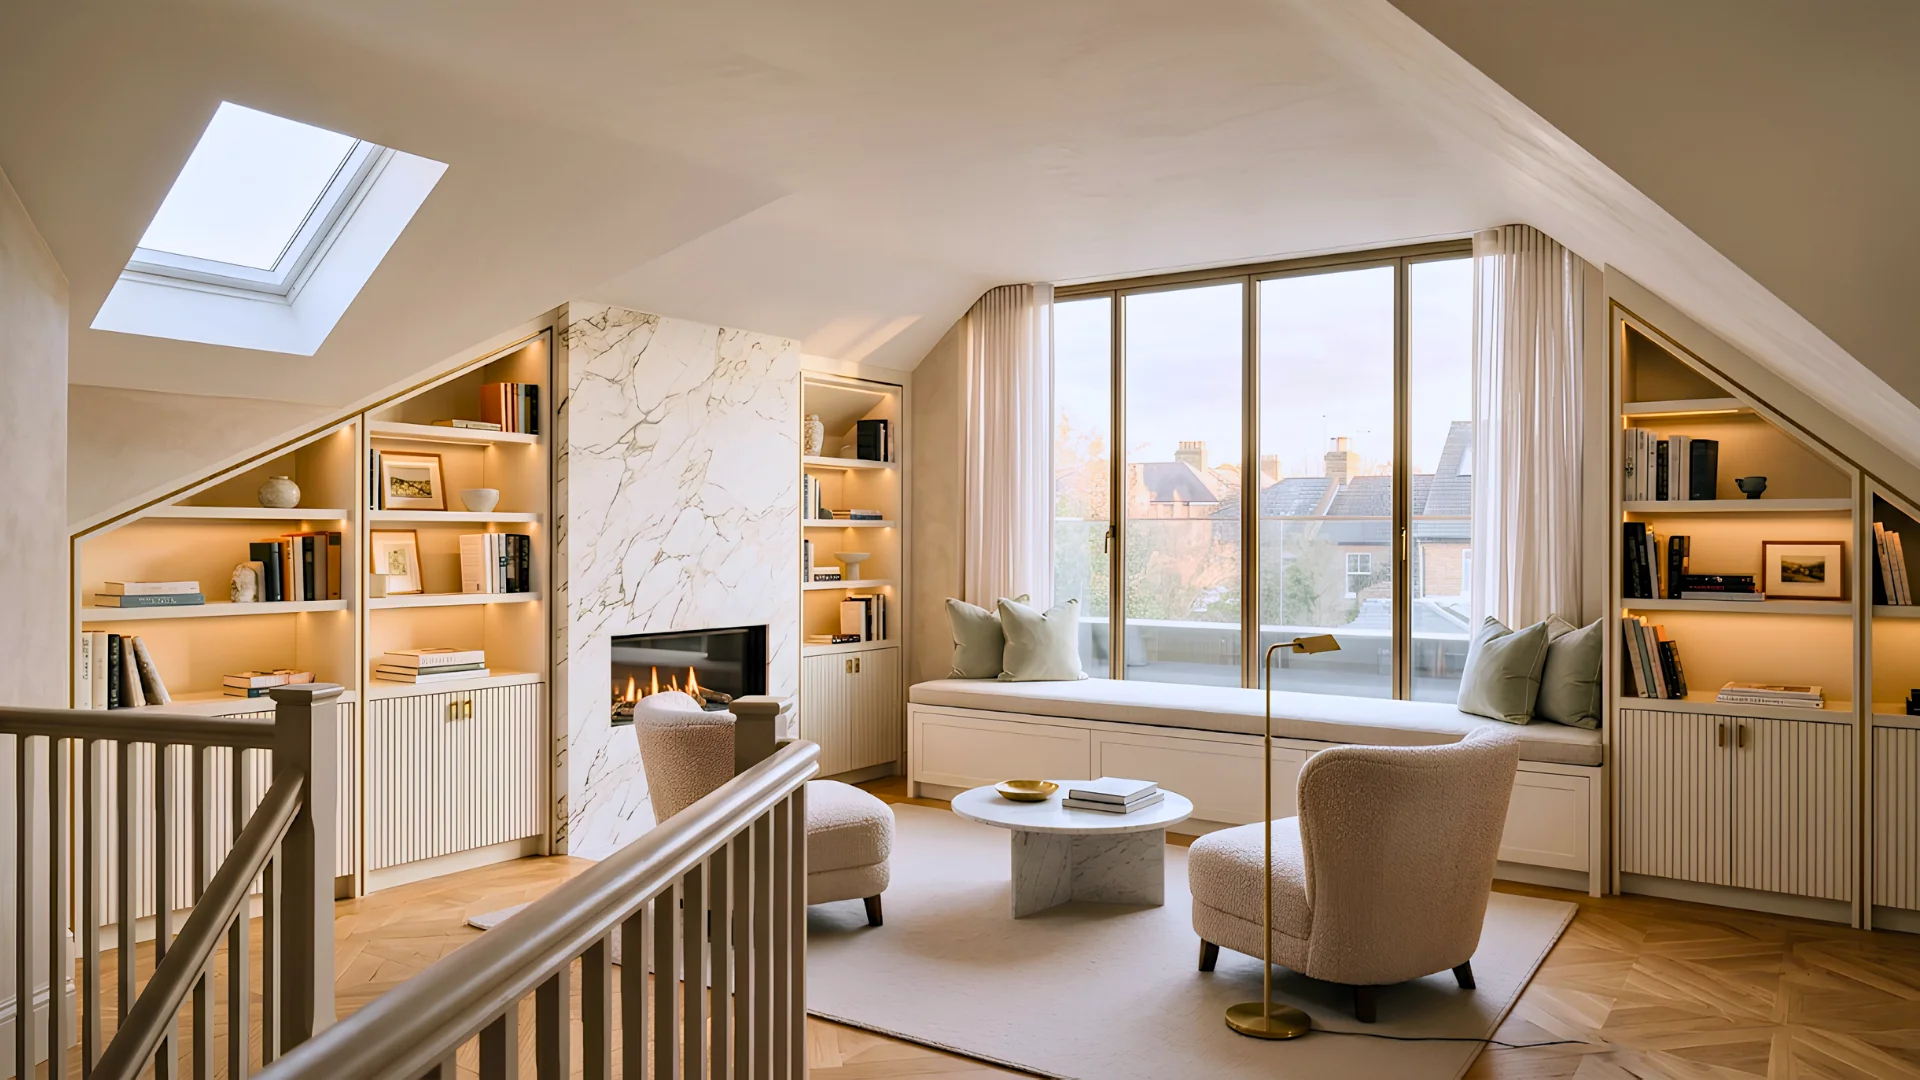
Loft conversion living space with a marble fireplace, fitted shelving and a window seat, Wandsworth
Loft conversion with fitted joinery built into the roofline.

Loft Conversion Types We Deliver

Every London property suits a different configuration, shaped by roof pitch, party wall lines and what the local authority will allow. Sovran works across all three primary loft conversion types, each designed to read as though it was always part of the house.

Section
  • Existing
  • New work
  • Removed
Section
  • Existing
  • New work
  • Removed

Dormer Loft Conversions

The most common conversion in London, and the most adaptable.

A dormer extends the roofline vertically at the rear, side, or both, adding full head height and usable floor space across most of the loft. In most cases it falls under permitted development rather than requiring a full planning application, which makes it the fastest route to extra space for the majority of London's terraced and semi-detached housing stock.

Scope
Rear, side or L-shaped dormer
Typical Timeline
10–14 weeks
Applicable to
Terraced, semi-detached and detached houses
Front elevation
  • Existing
  • New work
  • Removed

Hip-to-Gable Loft Conversions

Squaring off a hipped roof to add usable width.

Where a property has a hipped roof rather than a gabled one, converting the sloped side into a vertical gable wall adds meaningful floor space before any dormer is even considered. Common across much of outer London's 1930s semi-detached stock, and frequently combined with a rear dormer where clients want maximum headroom across the full loft.

Scope
Hip-to-gable, typically combined with a rear dormer
Typical Timeline
12–16 weeks
Applicable to
Semi-detached and detached houses with hipped roofs
Section
  • Existing
  • New work
  • Removed

Mansard Loft Conversions

The most substantial conversion, and the most planning-sensitive.

A mansard reconstructs the rear roof slope to a near-vertical angle, delivering the greatest possible headroom and floor area of any loft conversion type. It almost always requires full planning permission rather than permitted development, particularly across London's conservation areas, and is the configuration best suited to a genuine full additional storey rather than an incremental extension.

Scope
Full rear or wraparound mansard reconstruction
Typical Timeline
16–22 weeks
Applicable to
Period and terraced properties, particularly in conservation areas

Most loft conversions are measured in volume rather than floor area: permitted development allows up to 40 cubic metres of additional roof space on a terraced house, and up to 50 on a semi-detached or detached one, provided the new roof doesn't rise above the existing ridge line, and any previous loft work on the house counts against that same limit. A conversion on the side of the roof facing a road is never permitted development, regardless of size, and always needs a full application. Building Regulations approval is required either way, covering the fire escape route, the staircase, and how much weight the new floor needs to carry, none of it optional even where planning permission isn't. Sovran establishes which route applies, and how much of that volume allowance is actually left to use, before a drawing is started.

Conservation areas, Article 4 directions and similar designations remove permitted development rights for roof additions entirely, meaning a dormer or hip-to-gable that would otherwise be straightforward needs full planning permission regardless of size. On some conservation streets, a mansard is actually the outcome a council is more likely to approve than a visible rear dormer, since the shape echoes the roofline the street was originally built with. On a listed building, rooflight glazing is often the only option available at all. Sovran's planning team, built around former local authority planning officers, has taken projects through exactly this process across some of London's most protected streets.

A loft conversion lives or dies on details nobody puts in a brochure: the exact point a staircase turns to keep headroom on the top step, whether a dormer window is placed to frame a view rather than simply fit the roofline. Sovran's architecture team stays on a project through planning and into the build itself, so those details are decided once, by the people who actually cared about them, and carried straight through to the room that gets handed over.

Loft Conversion Cost

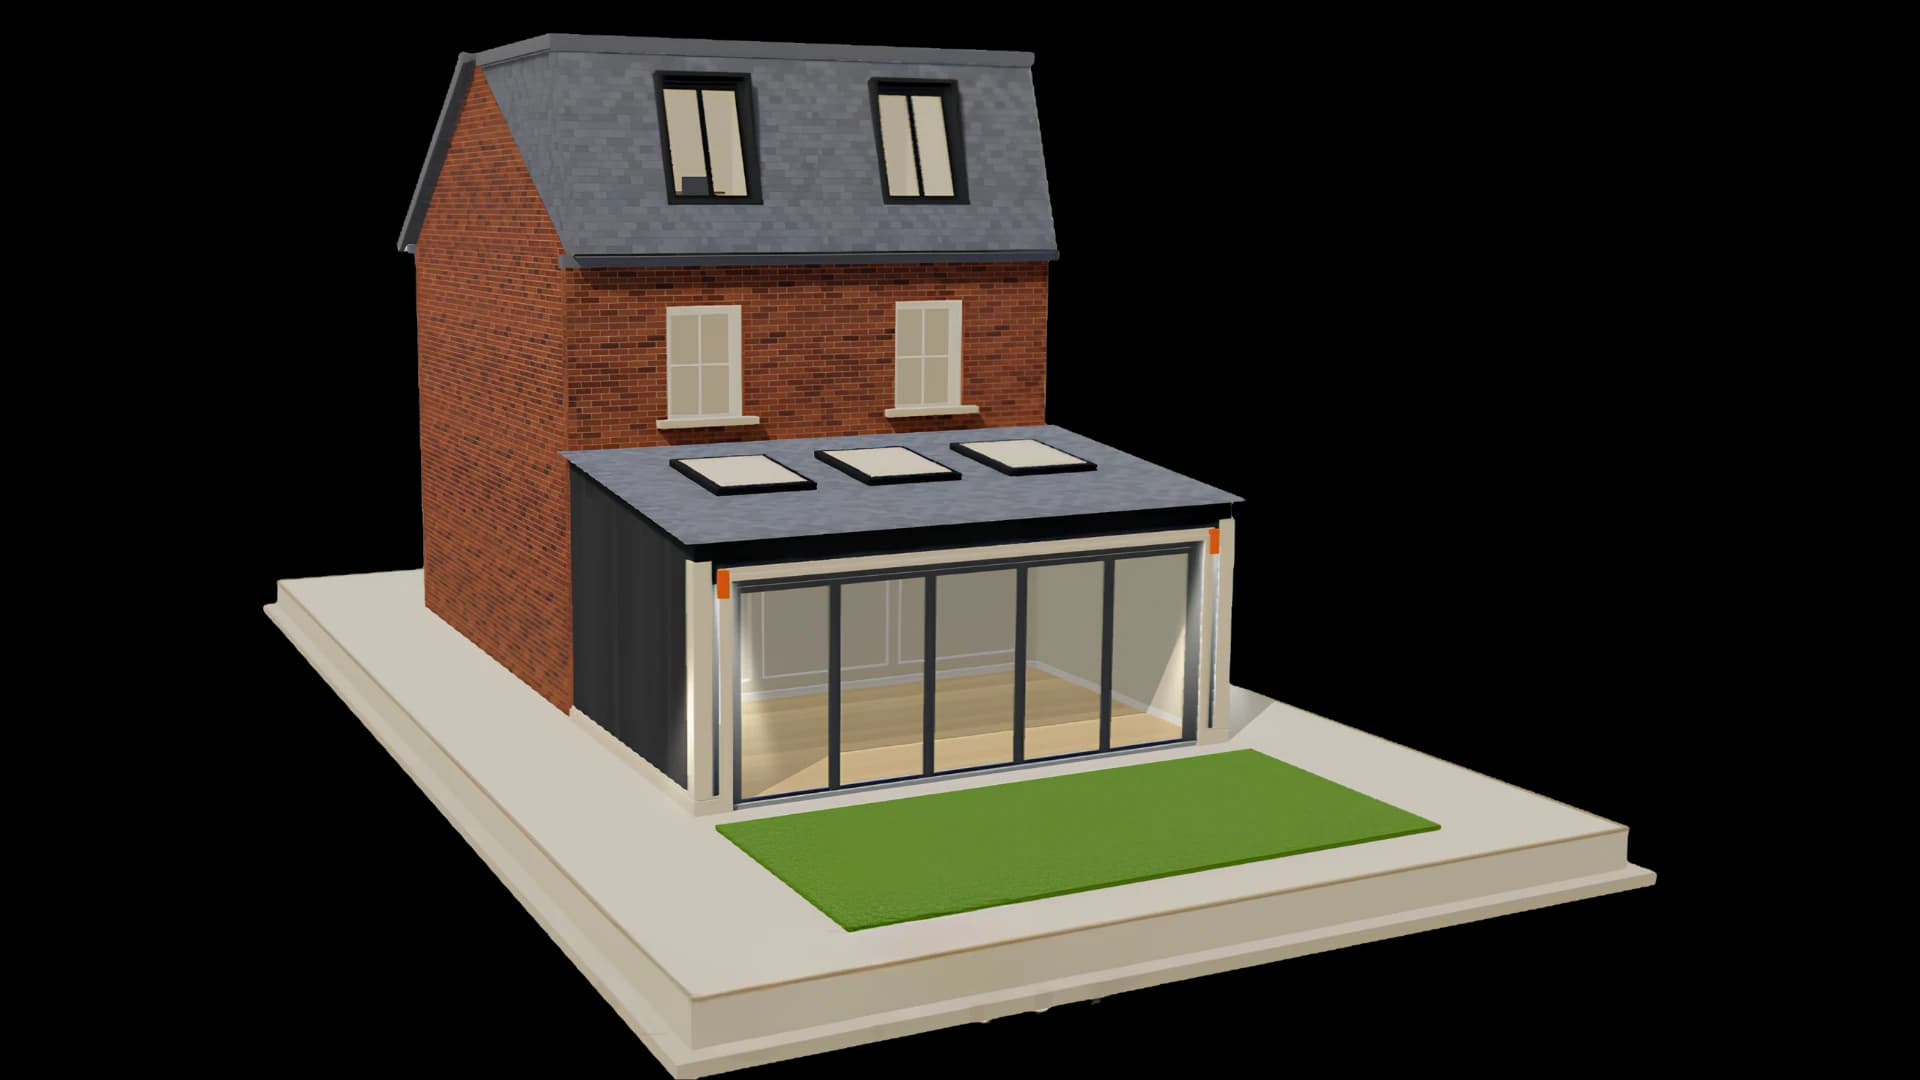
A figure quoted for a loft conversion in London has to average out dozens of details that don't apply to a specific roof: the existing pitch, how much headroom is actually there before any work starts, whether a dormer or a full mansard is even possible. Sovran's cost calculator builds a live 3D model of the actual project instead, sized and specified the way it would really be built, and returns an estimate grounded in that model. It's the fastest way to see what a specific loft could become.

3D model of a brick terraced house with a glazed rear extension, rooflights and a loft dormer
Illustrative 3D model of a rear extension with a loft dormer.
Explore the cost calculator

The Loft Conversion Process

  1. 01The Roof

    Surveyed and understood before anything is drawn.

  2. 02Design

    Shaped around the headroom and light actually available.

  3. 03Permission

    The right route confirmed and managed, permitted development or full planning.

  4. 04Build

    One team on site, one point of contact throughout.

  5. 05Home

    The room that sat empty above the ceiling, finally in use.

Frequently Asked Questions

Often not. A rear dormer typically falls within permitted development up to 40 cubic metres on a terraced house, or 50 on a semi-detached or detached one, provided it doesn't exceed the existing ridge height. A dormer facing a road, or a property in a conservation area, always needs full planning permission.

A dormer is a box built onto the existing roof, usually at the rear, adding headroom and floor space without rebuilding the whole roof. A mansard rebuilds the entire rear roof to a near-vertical slope, delivering more space but almost always requiring full planning permission.

Yes, always. Permitted development removes the need for planning permission in some cases, but Building Regulations, covering fire escape, the staircase and the strength of the new floor, apply to every loft conversion regardless.

Usually, though the type available is more limited. A mansard is sometimes the option a council is more willing to approve than a visible dormer, and on a listed building, rooflight glazing alone may be the only route.

It depends on too many specifics, the existing roof pitch, headroom, which type is even possible, to mean much as a single figure. Sovran's cost calculator builds a live 3D model of the actual project and returns an estimate grounded in that model, rather than a generic range.

Generally yes. A well-designed loft conversion typically adds around twenty to twenty-five percent to a property's value, often covering a meaningful share of the build cost.

Start your project
Let's talk.

Every great space starts somewhere. Pick a time that works for you and we'll show you what's possible.

Book a discovery call