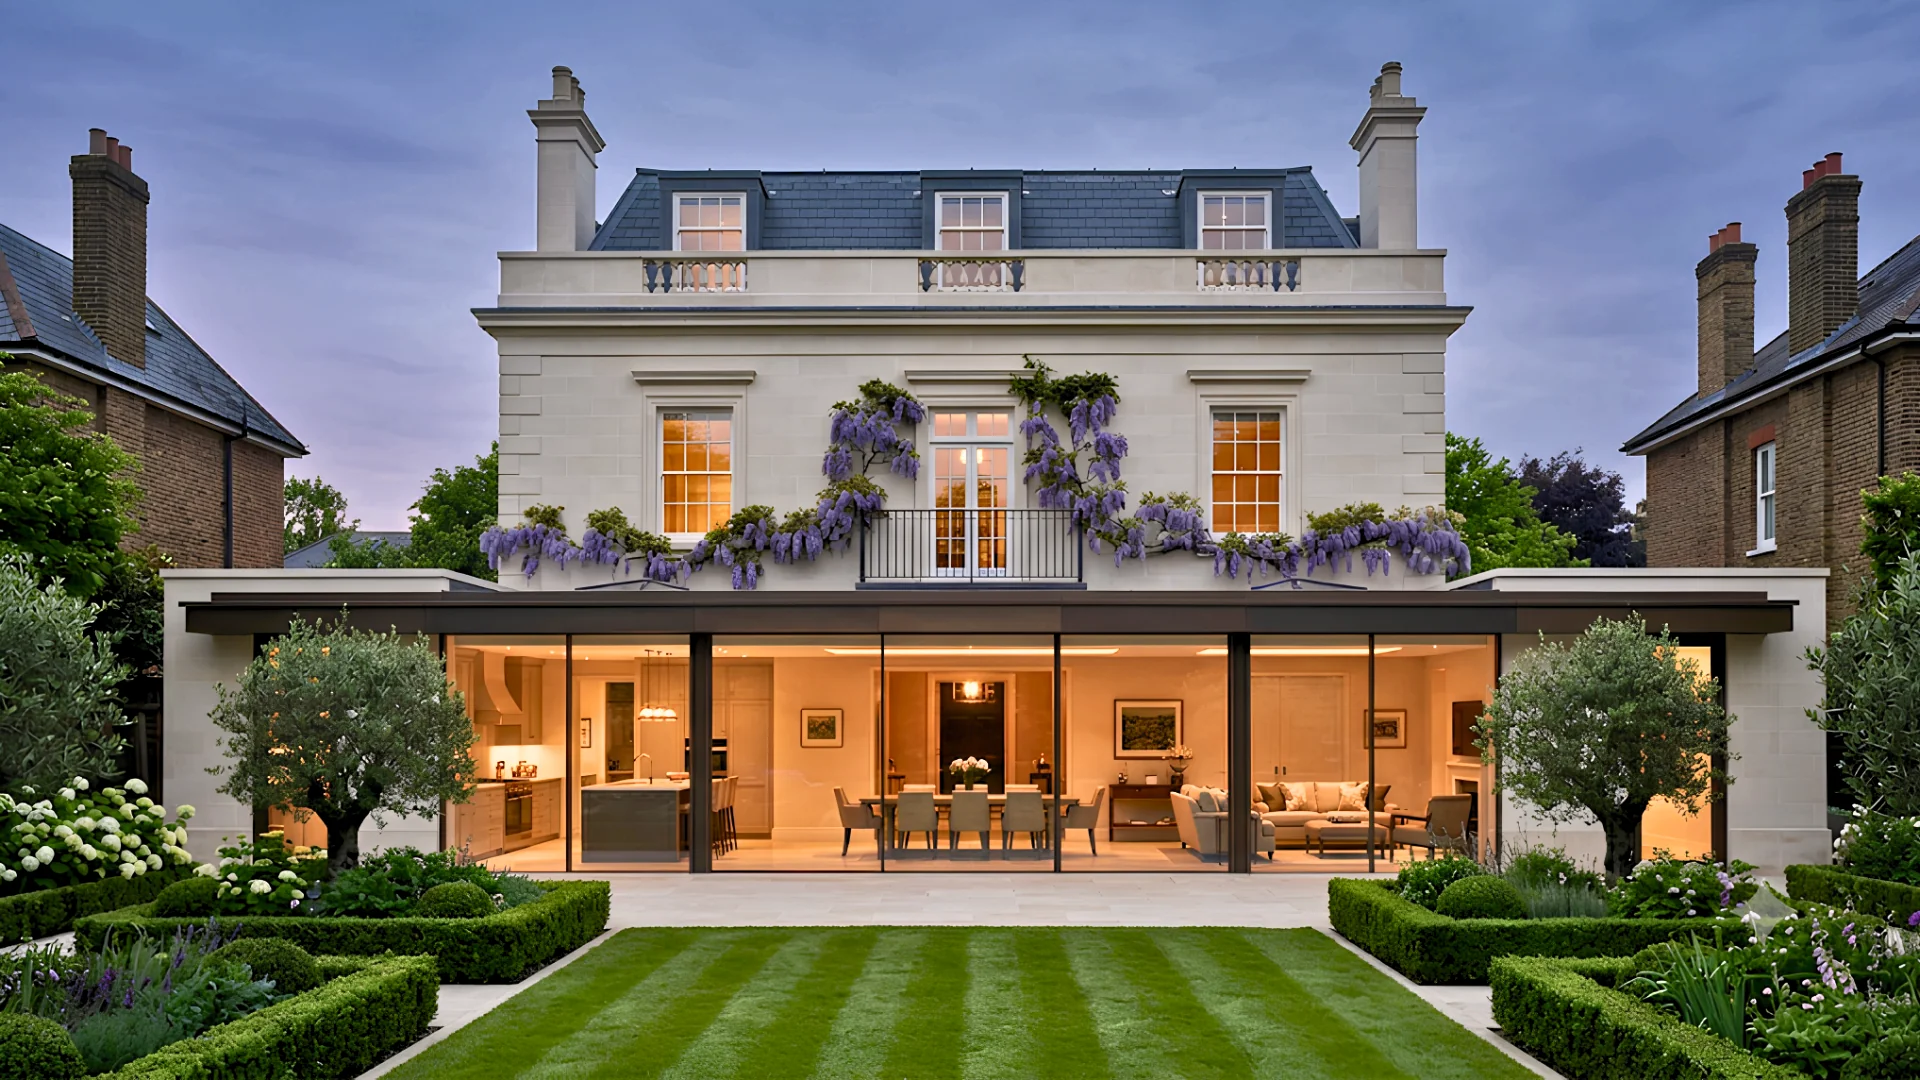
Georgian-style house with a full-width glazed rear extension, wisteria and a striped lawn at dusk, Richmond

House Extensions in London

An extension is the one project that actually moves where a house ends. The wall that used to separate the kitchen from the garden becomes glass, or disappears altogether, and a room that had three walls gets a fourth it never had before. Sovran designs, plans and builds every extension inside one team, the same architecture team who drew it is still there through construction, so the decisions made on paper are the ones standing in brick and glass a year later.

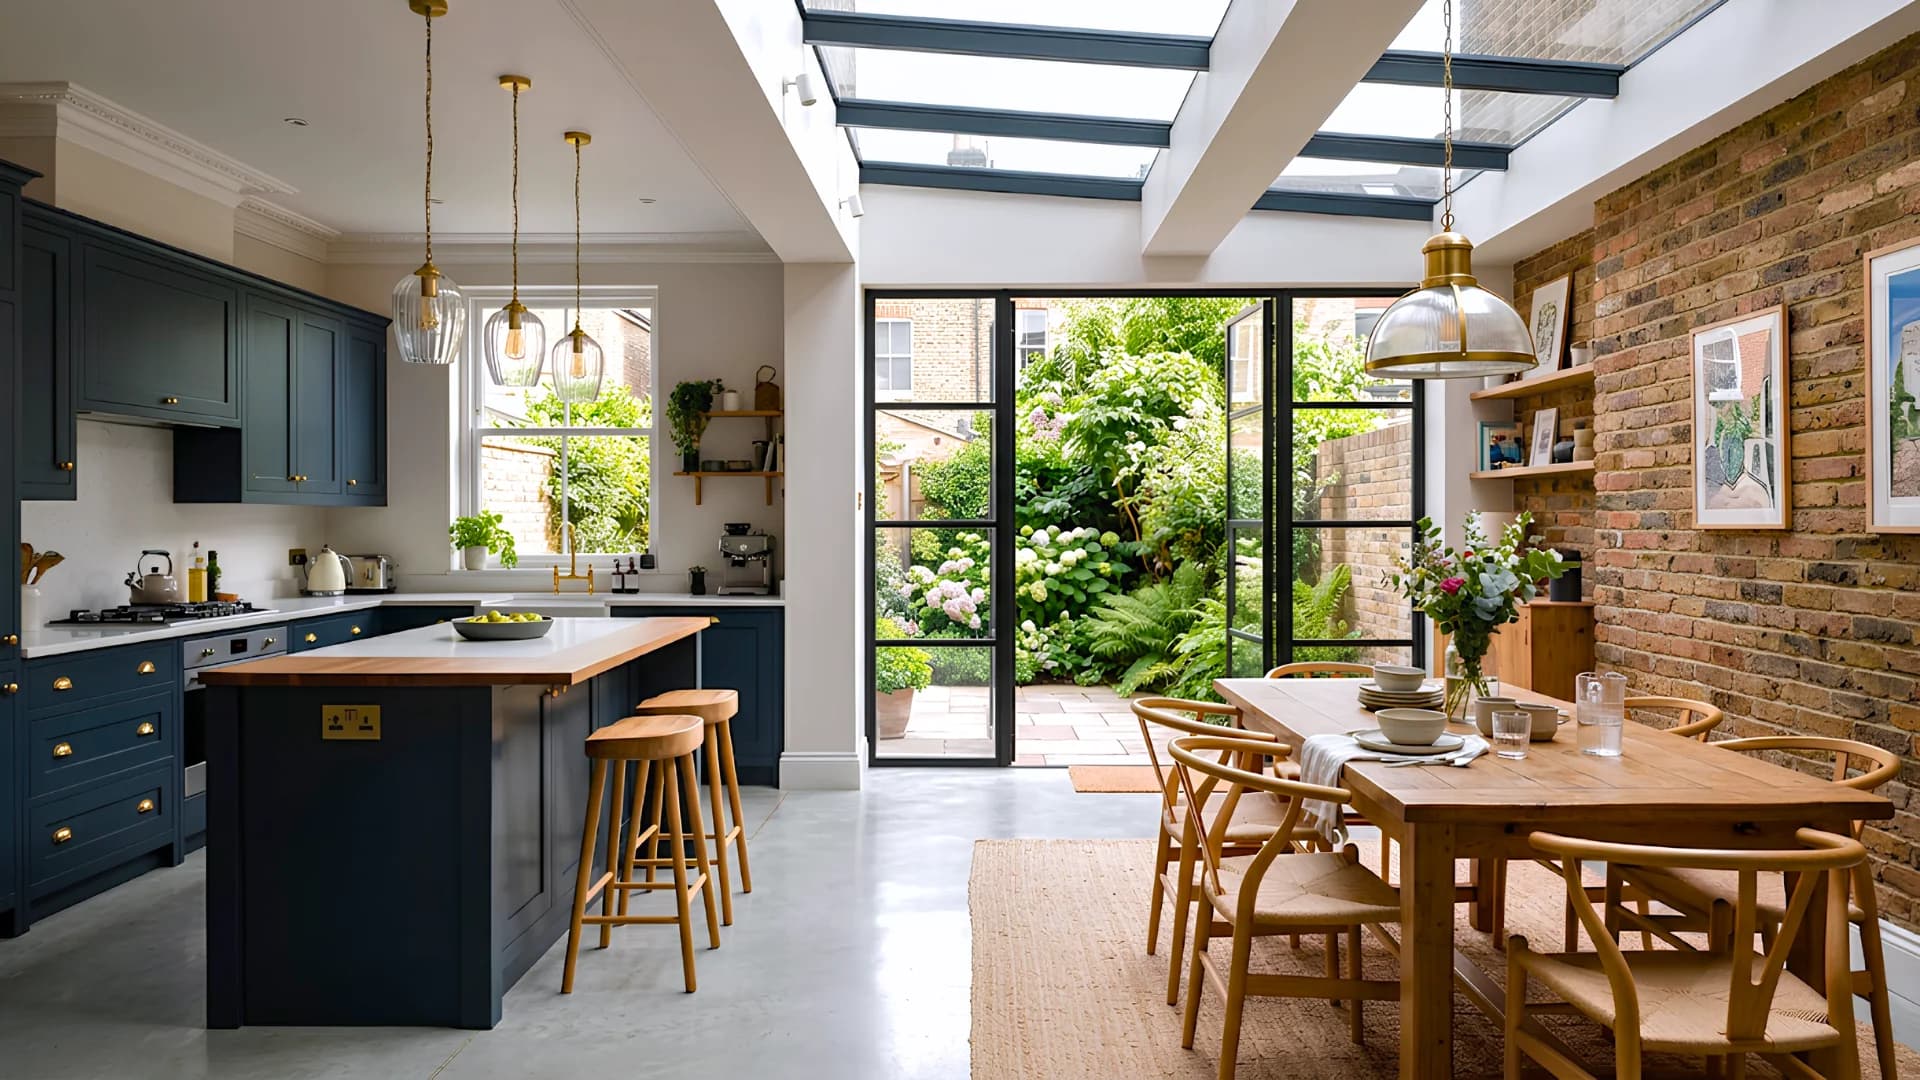
Kitchen and dining extension with navy cabinets, a glazed rooflight and steel doors to a walled garden, Fulham
Kitchen and dining extension with a glazed rooflight and steel doors to the garden.

Extension Types We Deliver

The right extension type depends on the shape of the plot, the position of neighbouring walls and how much additional space is needed. Sovran designs and builds across all the common London extension types, each integrated architecturally with the existing house rather than treated as a separate structure.

HouseGarden
HouseGarden
HouseGarden
HouseGarden
Plan
  • Existing
  • New work
  • Removed
HouseGarden
Plan
  • Existing
  • New work
  • Removed

Rear Extensions

The most common extension in London, and the starting point for most projects.

A rear extension adds depth to the back of the property, most often to enlarge the kitchen and create an open-plan living and dining space. It is usually the simplest extension type to secure under permitted development, and the one most London homeowners consider first.

Scope
Single or double-storey, full or partial rear width
Typical Timeline
12–20 weeks
Applicable to
All house types with rear garden space
HouseGarden
Plan
  • Existing
  • New work
  • Removed

Side Return Extensions

Reclaiming the alley beside a Victorian terrace.

Common on London's Victorian and Edwardian terraces, a side return extension builds into the narrow side passage running alongside the kitchen, squaring off the rear of the house. It is typically combined with a rear extension for a full-width kitchen and living space.

Scope
Infill of the side return, usually combined with a rear extension
Typical Timeline
14–22 weeks
Applicable to
Victorian and Edwardian terraced houses
HouseGarden
Plan
  • Existing
  • New work
  • Removed

Wraparound Extensions

Side return and rear extension, resolved as one continuous space.

A wraparound extension combines the side return and rear extension into a single structure, maximising floor area at ground level. It typically requires full planning permission rather than permitted development, since the combined footprint exceeds the volume allowances available to either extension type alone.

Scope
Combined side and rear extension
Typical Timeline
16–24 weeks
Applicable to
Terraced and semi-detached houses with a side return
Section
  • Existing
  • New work

Double-Storey Extensions

Extending the ground floor and the floor above it, in one project.

A double-storey extension adds space to both the ground and first floor in a single build. It is typically the most structurally complex extension type, and the one requiring the most careful integration with the existing roofline and window arrangement, but it is also the most cost-efficient way to add two rooms, since groundworks and scaffolding are shared across both floors.

Scope
Ground and first floor, rear or side
Typical Timeline
20–28 weeks
Applicable to
All house types with suitable boundary conditions
HouseGarden
Plan
  • Existing
  • New work
  • Removed

Kitchen Extensions

The most searched extension in London, and rarely a standalone structural type.

Most kitchen extensions are delivered as a rear, side return or wraparound extension, designed specifically around the kitchen and adjoining living space. Sovran designs the extension and the kitchen as one project, so the structural opening, the roof glazing and the bespoke cabinetry are resolved together rather than handed between separate contractors.

Scope
Rear, side return or wraparound, kitchen-led design
Typical Timeline
12–22 weeks depending on extension type
Applicable to
All house types

A straightforward rear extension can often proceed without planning permission at all, up to three metres beyond the original back wall on a terrace or semi, four on a detached house, under what's called permitted development, or up to six or eight metres through a prior approval process that simply asks the neighbours first. A side return or a wraparound is a different matter: plenty of London boroughs, Islington and Camden among them, require full planning permission for one regardless of size. Sovran establishes which route applies before a drawing is started, so the design fits the planning reality from day one rather than being reworked after a decision comes back.

Conservation areas and listed buildings remove some of the permitted development rights that apply everywhere else, and a listed building needs a separate Listed Building Consent alongside planning permission for almost any external change, however small it looks on paper. Getting a design through a conservation officer or a heritage panel has less to do with the extension itself and more to do with proving the character of the street or the building isn't compromised by it, a different skill from designing the extension alone. Sovran's planning team, built around former local authority planning officers, has taken projects through exactly this process across some of London's most protected streets.

A kitchen extension lives or dies on details nobody puts in a brochure: the exact height a window sits at so the morning light lands where it's wanted, the few centimetres that decide whether a run of cabinetry feels resolved or crowded. Sovran's architecture team stays on a project through planning and into the build itself, so those details are decided once, by the people who actually cared about them, and carried straight through to the kitchen that gets handed over.

Extension Cost, Without the Guesswork

A figure quoted for ‘a rear extension in London’ has to average out dozens of details that don't apply to a specific house: the width of the plot, the specification chosen, whether a wall is load-bearing. Sovran's cost calculator builds a live 3D model of the actual project instead, sized and specified the way it would really be built, and returns an estimate grounded in that model rather than a figure pulled from somewhere else.

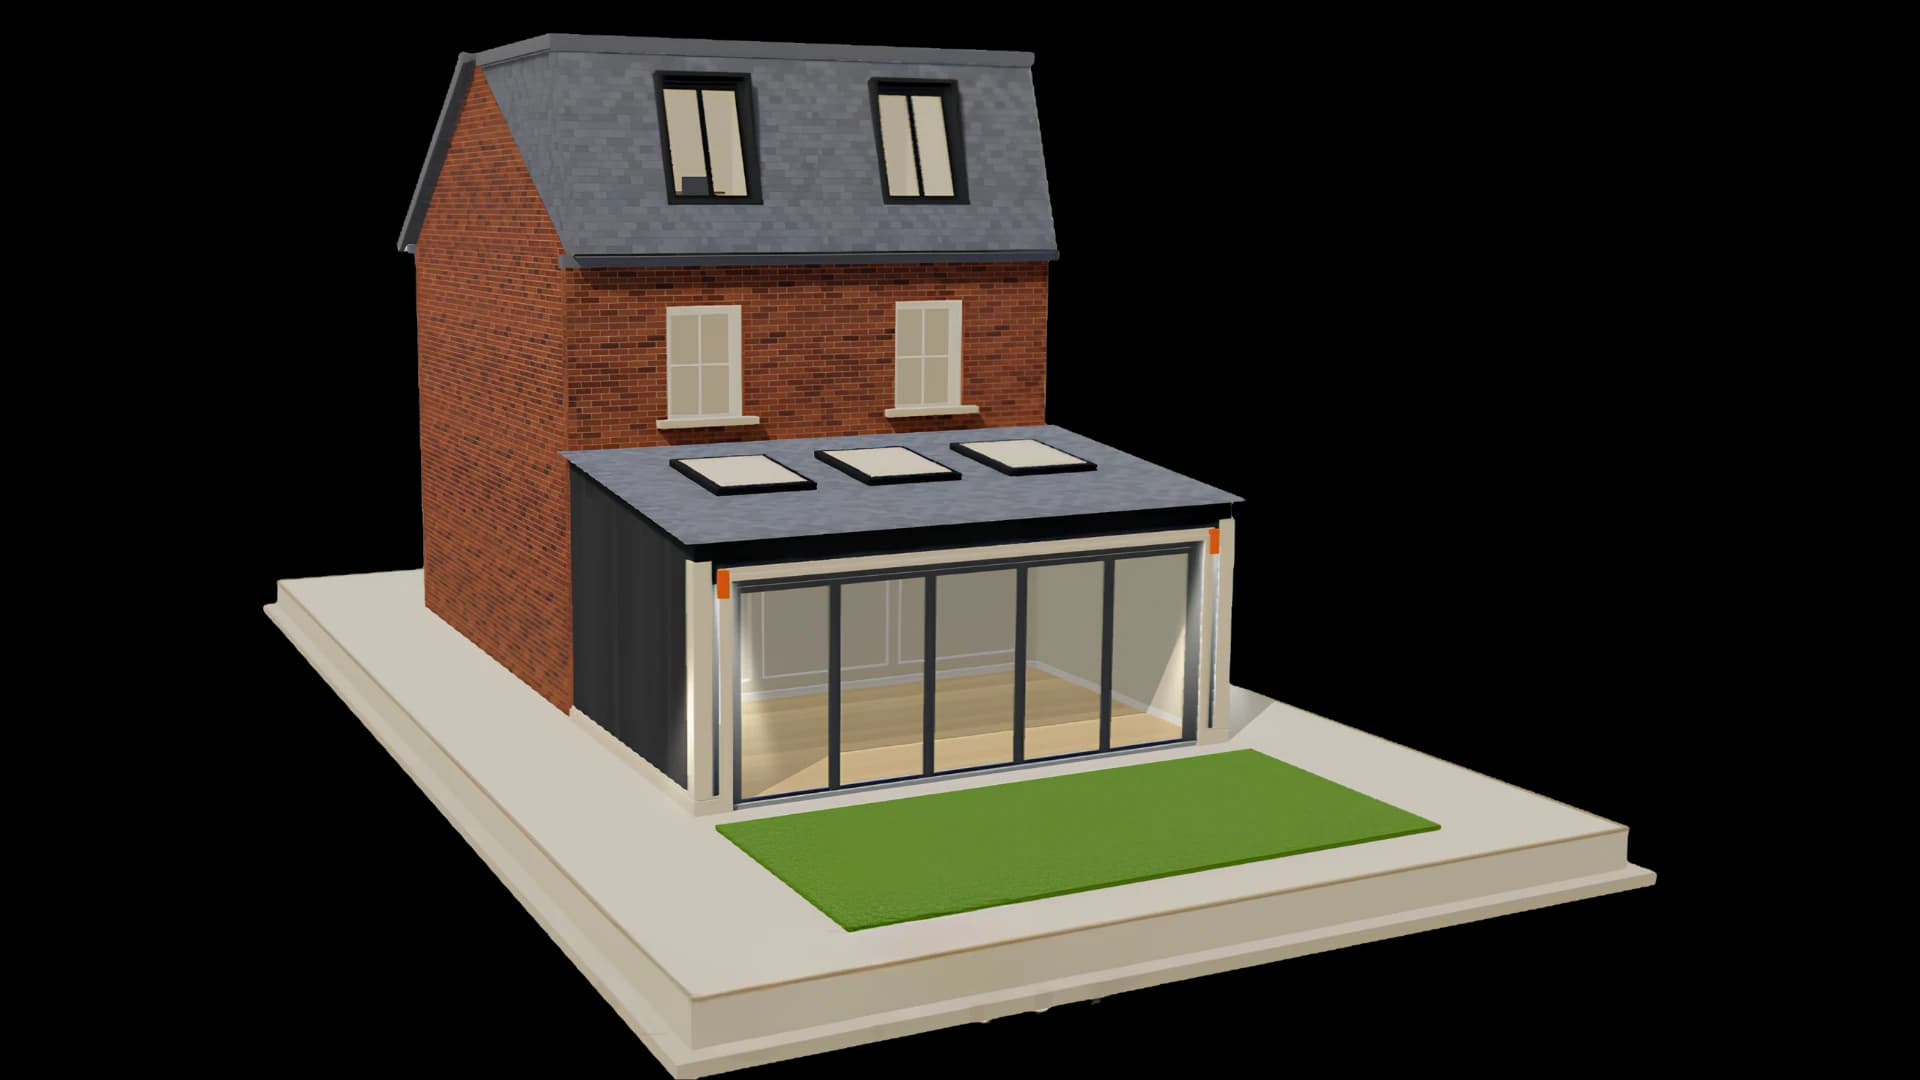
3D model of a brick terraced house with a glazed rear extension, rooflights and a loft dormer
Illustrative 3D model of a rear extension with a loft dormer.
Explore the cost calculator

The Extension Process

  1. 01The House

    Surveyed and understood before anything is drawn.

  2. 02Design

    Shaped around how the space will actually be used.

  3. 03Permission

    The right route confirmed and managed, permitted development or full planning.

  4. 04Build

    One team on site, one point of contact throughout.

  5. 05Home

    The kitchen, the light, the room that was missing.

Frequently Asked Questions

Not always. A single-storey rear extension can qualify as permitted development up to three metres deep on a terrace or semi-detached house, or four metres on a detached one, and up to six or eight metres through a prior approval process. Beyond that, or in a conservation area, full planning permission is required.

It's an extension that fills in the narrow strip of land running down the side of a typical Victorian or Edwardian terrace, usually to widen the kitchen into a proper kitchen-diner. Many London boroughs require full planning permission for one regardless of size.

If the property is listed, yes, alongside planning permission, and it applies to almost any external change, not only large ones. Sovran's planning team manages both applications together.

It depends on too many specifics, plot width, specification, structural complexity, to mean much as a single figure. Sovran's cost calculator builds a live 3D model of the actual project and returns an estimate grounded in that model, rather than a generic range.

A permitted development scheme can move considerably faster than one requiring full planning permission, which realistically takes a matter of months for a decision. Build time then depends on scale, from a single-storey rear extension to a full wraparound.

Generally yes. A well-designed extension typically adds ten to twenty percent to a property's value, often covering a meaningful share of the build cost.

Start your project
Let's talk.

Every great space starts somewhere. Pick a time that works for you and we'll show you what's possible.

Book a discovery call