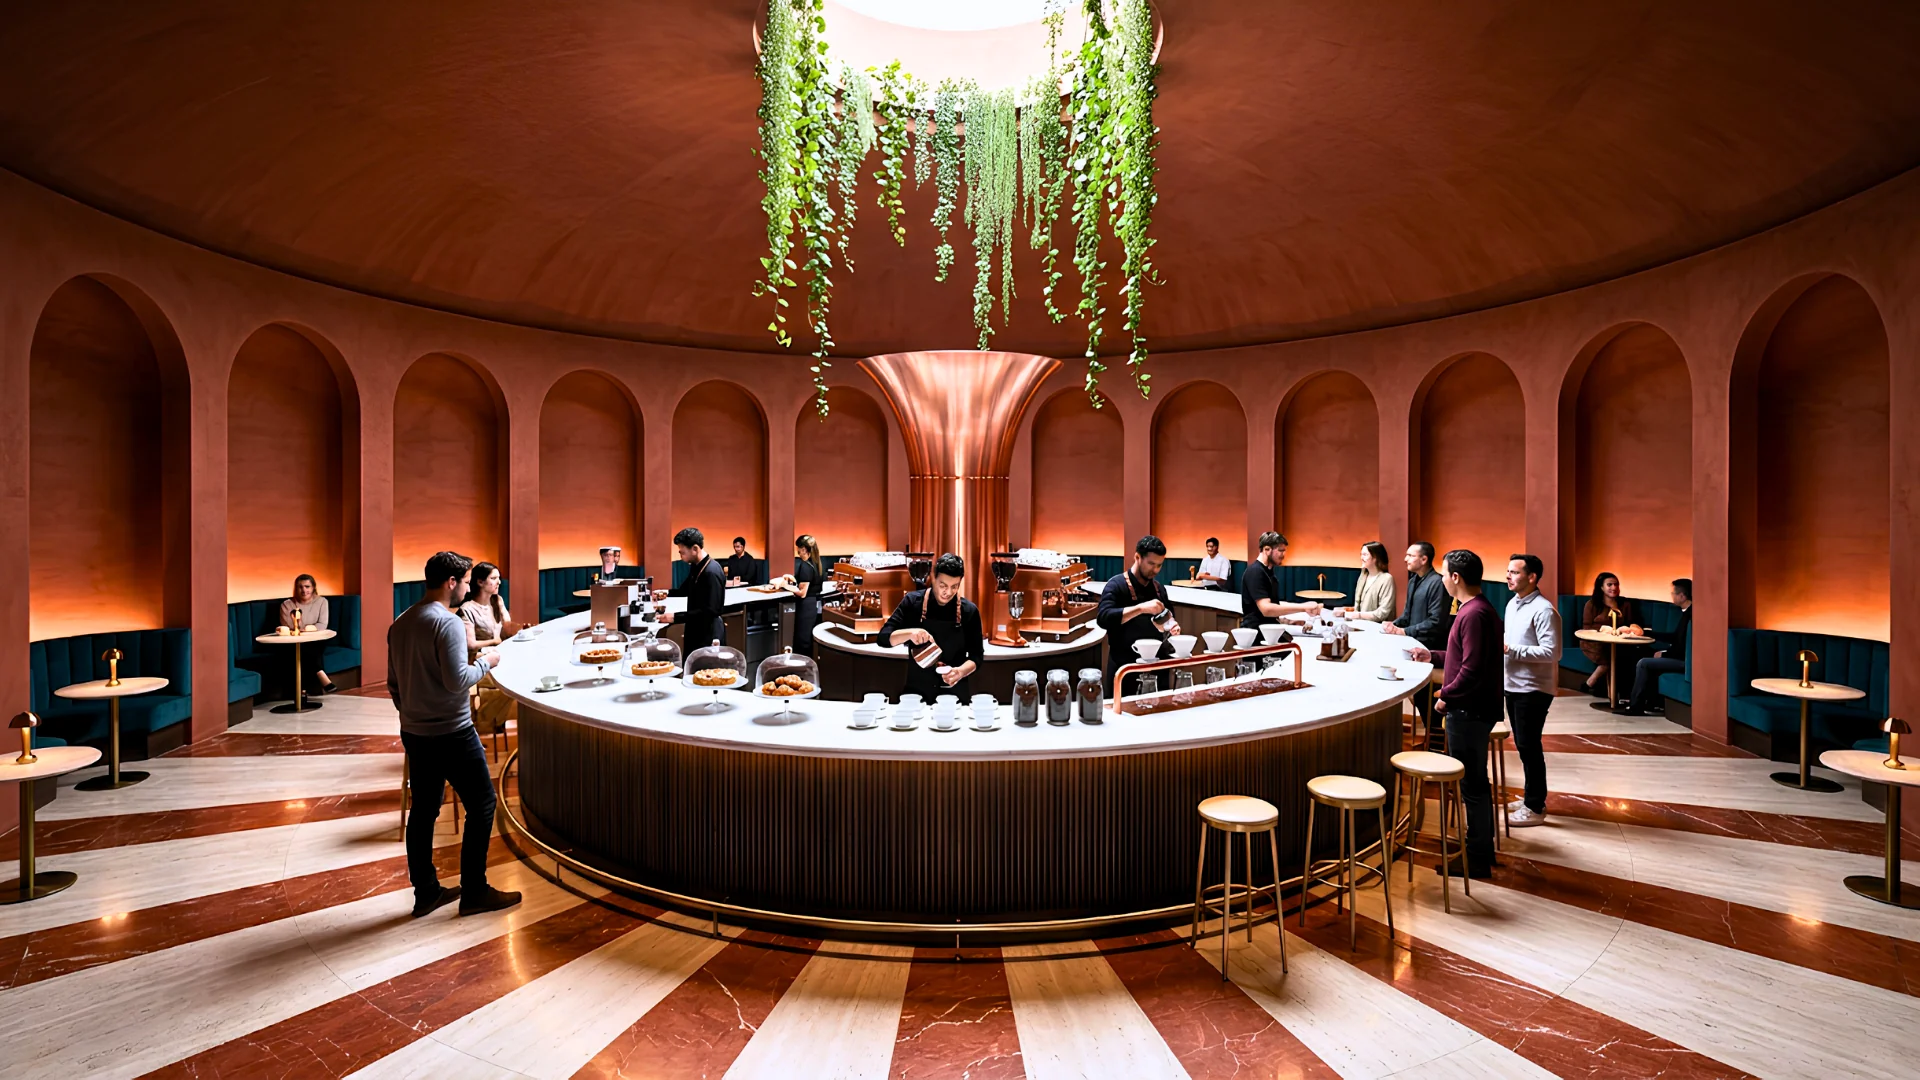
Circular coffee bar in a terracotta room with arched booths and a hanging plant above, Marylebone

Café Fit-Out in London

There's a specific moment every café owner is actually chasing: the first proper morning rush, a queue that means the coffee's already found the regulars it deserves, someone photographing the counter before they've even ordered. Everything before that, the fit-out, the permissions, the extraction, a counter that has to work as hard as the people behind it, exists to get to that morning. Sovran designs and builds cafés and coffee shops across London as one team, so the space that opens is the one that was actually imagined.

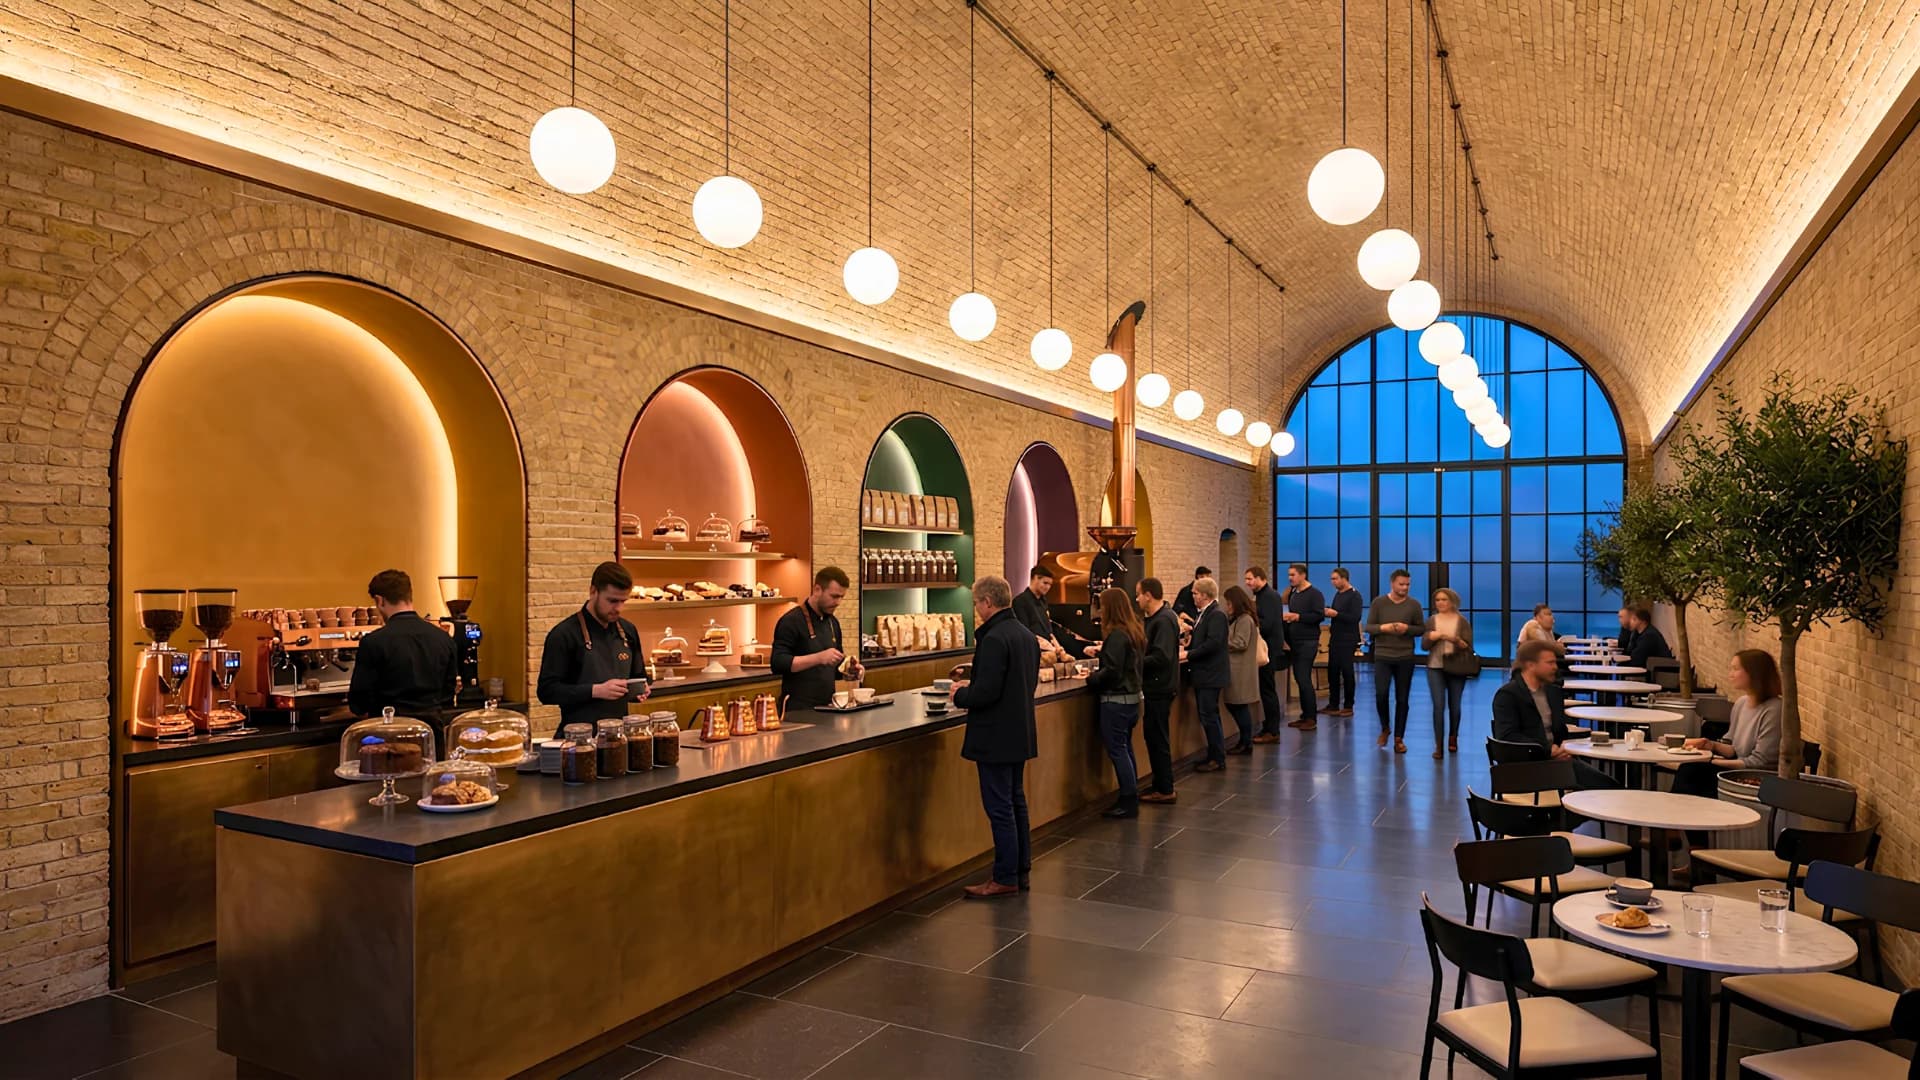
Brick-vaulted café with a long counter, lit arched display niches and a tall arched window, King's Cross
Café counter set into a brick vault with lit arched niches.

Café Fit-Out Types We Deliver

Which approach fits depends on what's already there and how big the ambition is.

WaterPowerExtractionDrainage
Site 1Site 2Site 3
Services plan
  • Existing
  • New work
WaterPowerExtractionDrainage
Services plan
  • Existing
  • New work

New Fit-Out

A bare shell, a former retail unit or a unit with no services at all, built into everything a working coffee shop actually needs, power, water, extraction, drainage, before a single finish goes in.

Plan
  • Existing
  • New work
  • Removed

Refurbishment

Working with an existing site, refreshing the brand, upgrading a tired commercial kitchen or extraction system, or reworking a layout that's never quite handled a queue properly.

Site 1Site 2Site 3
Plans
  • New work

Multi-Site Rollout

The same design and the same standard applied across several locations at once, so a second or third café feels unmistakably like the first without simply repeating it.

Sovran will say plainly which of these actually fits a specific site and a specific ambition, rather than treating every café fit-out the same way.

Most cafés fall under Use Class E, the same class covering shops, offices and other everyday commercial uses, which means moving between Class E uses, a former shop becoming a café, for instance, usually needs no planning permission for the change of use itself. It's still worth applying for a Lawful Development Certificate to confirm that formally before committing to a fit-out, since the cost of being wrong afterwards is far higher than the cost of checking first. External work is treated differently: an extraction flue running above the roofline, new signage, or any alteration to the shopfront typically needs planning permission and often advertisement consent too, particularly in a conservation area. A concept built mainly around takeaway rather than seated customers can fall outside Class E entirely and need a full, separate planning application. Sovran establishes exactly which of these applies before a single drawing is started.
Opening a café brings a separate layer of approvals beyond planning. Tables and chairs on the pavement need a separate pavement licence from the council, capped in cost and typically valid for up to two years. Every café must register as a food business with the local authority before trading, and an environmental health inspection sets the food hygiene rating customers will see. Selling alcohol adds a premises licence to that list. None of this replaces Building Regulations, covering fire safety, ventilation and accessibility, Parts B, F and M, regardless of the planning route taken. Sovran manages this whole layer alongside the design and build itself, rather than leaving an owner to piece it together operator by operator.

Ask any barista what actually slows a morning rush down and it's rarely the coffee, it's a counter that puts the milk fridge in the wrong place, or a queue that blocks the door every time someone opens it. Sovran designs around exactly that: how far someone reaches fifty times a shift, where the extraction route actually needs to run before the ceiling void gets carved up trying to fix it later, how the light falls across a table someone might sit at for three hours with a laptop. Architecture that holds up under a Saturday morning queue is architecture that was actually thought through, not just drawn to look good in a render.

What a Café Fit-Out Actually Costs

UK industry estimates put a straightforward café fit-out at somewhere between £540 and £1,080 per square metre, though London sites and higher-specification finishes commonly run well beyond that range, driven mainly by extraction, plumbing, refrigeration and power rather than furniture and finishes. Sovran fixes the number once the site survey and design are complete, not before, so it's the figure that actually holds through to opening day.

The Café Fit-Out Process

  1. 01The Site

    Surveyed and understood before anything is drawn.

  2. 02Design

    Shaped around flow, brand and how the space actually runs day to day.

  3. 03Permission

    Use Class, licensing and any external works confirmed and managed.

  4. 04Build

    One team on site, one point of contact throughout.

  5. 05Open

    The café exactly as it was imagined, ready for the first morning.

Frequently Asked Questions

Often not for the change of use itself, since most cafés fall under Use Class E alongside shops and offices. It's still worth applying for a Lawful Development Certificate to confirm this formally before committing to a fit-out.

Yes, separate from planning permission. It's issued by the local council, capped in cost, and typically valid for up to two years.

Usually yes. External changes, an extraction flue above the roofline, new signage, or shopfront alterations, typically need planning permission and often advertisement consent, particularly in a conservation area.

Not automatically. A concept built mainly around takeaway rather than seated customers can fall outside Use Class E and require a full, separate planning application.

UK estimates put a straightforward fit-out at £540 to £1,080 per square metre, with London sites and higher specifications commonly running beyond that. Sovran fixes the price once the site survey and design are complete.

Typically four to eight weeks on site for a standard fit-out, depending on the scope of extraction, kitchen and structural work involved.

Start your project
Let's talk.

Every great space starts somewhere. Pick a time that works for you and we'll show you what's possible.

Book a discovery call