Section
- Existing
- New work
Cosmetic Refurbishment
Keeps the existing layout and touches the finish: a new kitchen, a new bathroom, flooring and decoration throughout, usually without any structural work at all.
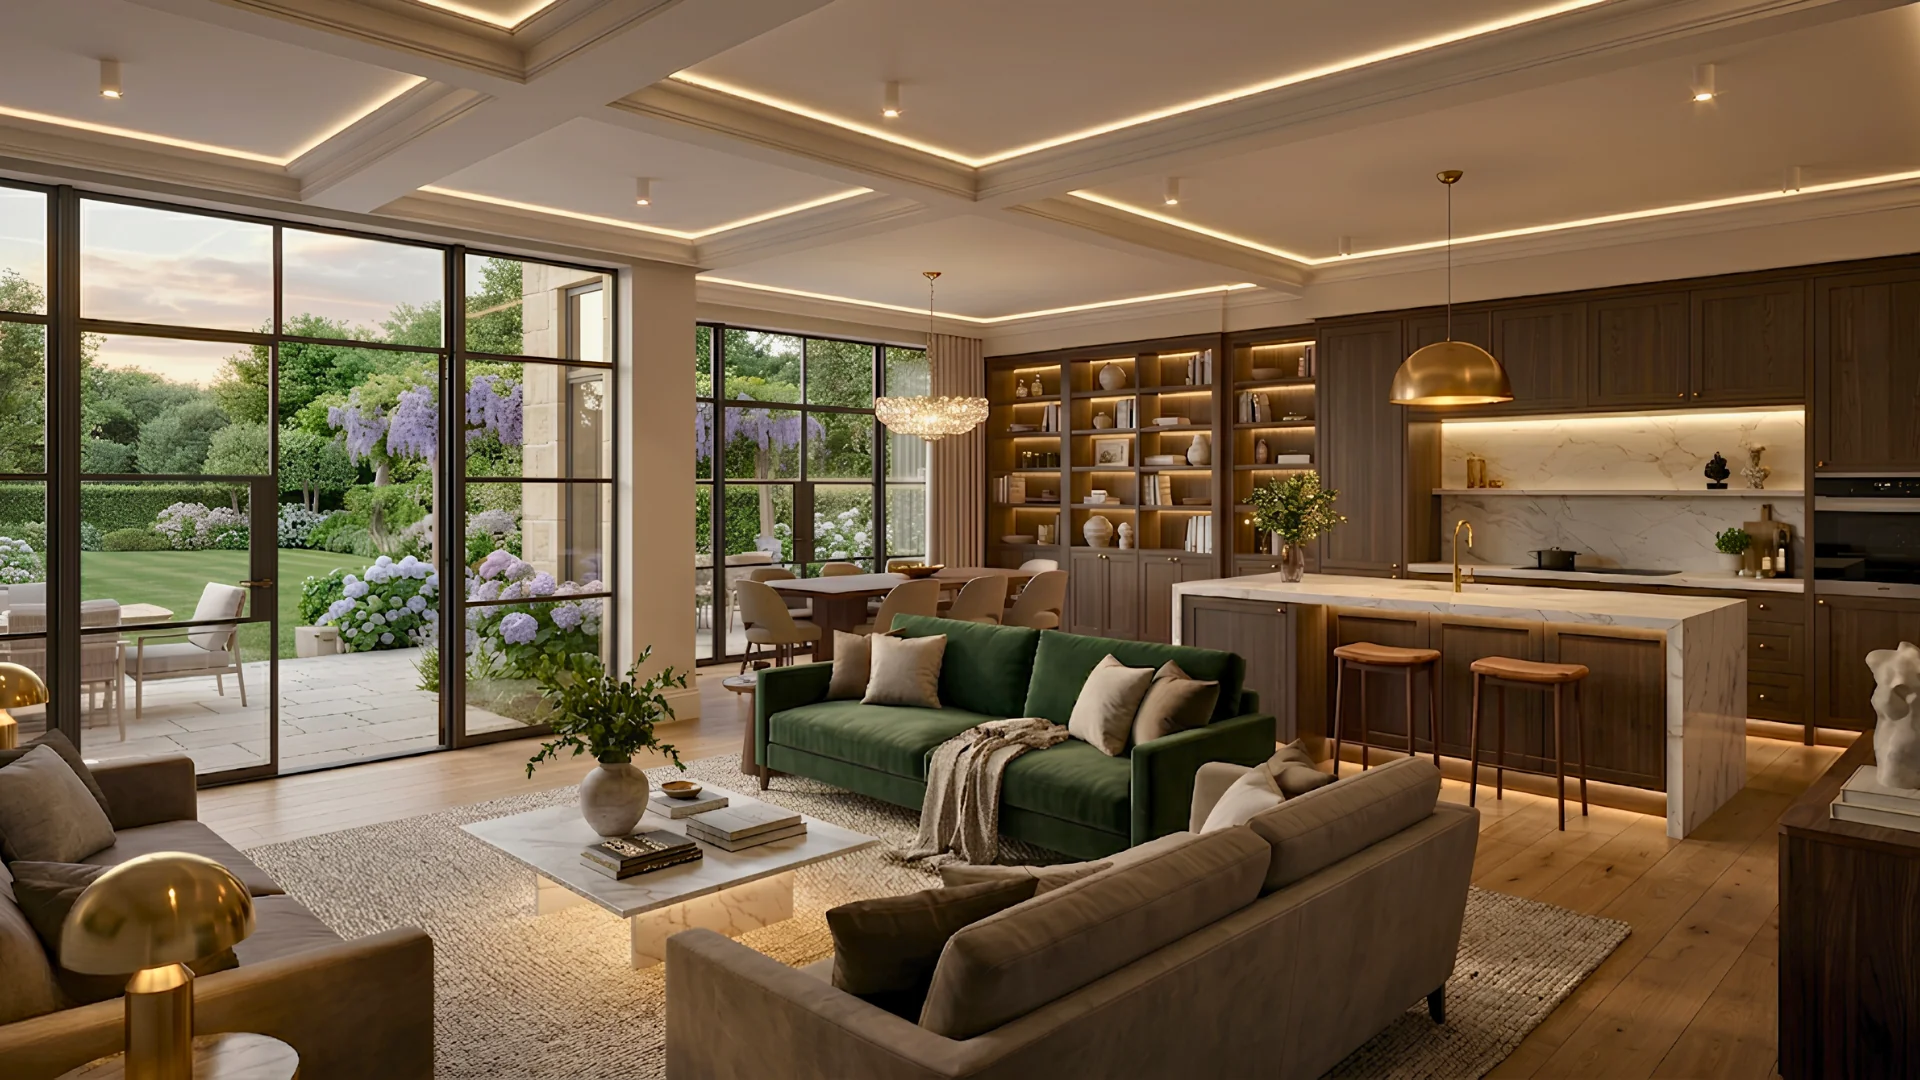
A renovation turns your home into something it has never quite been. The same cosy nights you already love, carried into a new chapter. A house where your family marks the moments that matter, and keeps sharing them for years after. You're not just moving a wall or fitting a new kitchen. You're carrying every memory that room already holds into whatever comes next. Sovran takes that feeling and turns it into a plan, and turns that plan into a home.
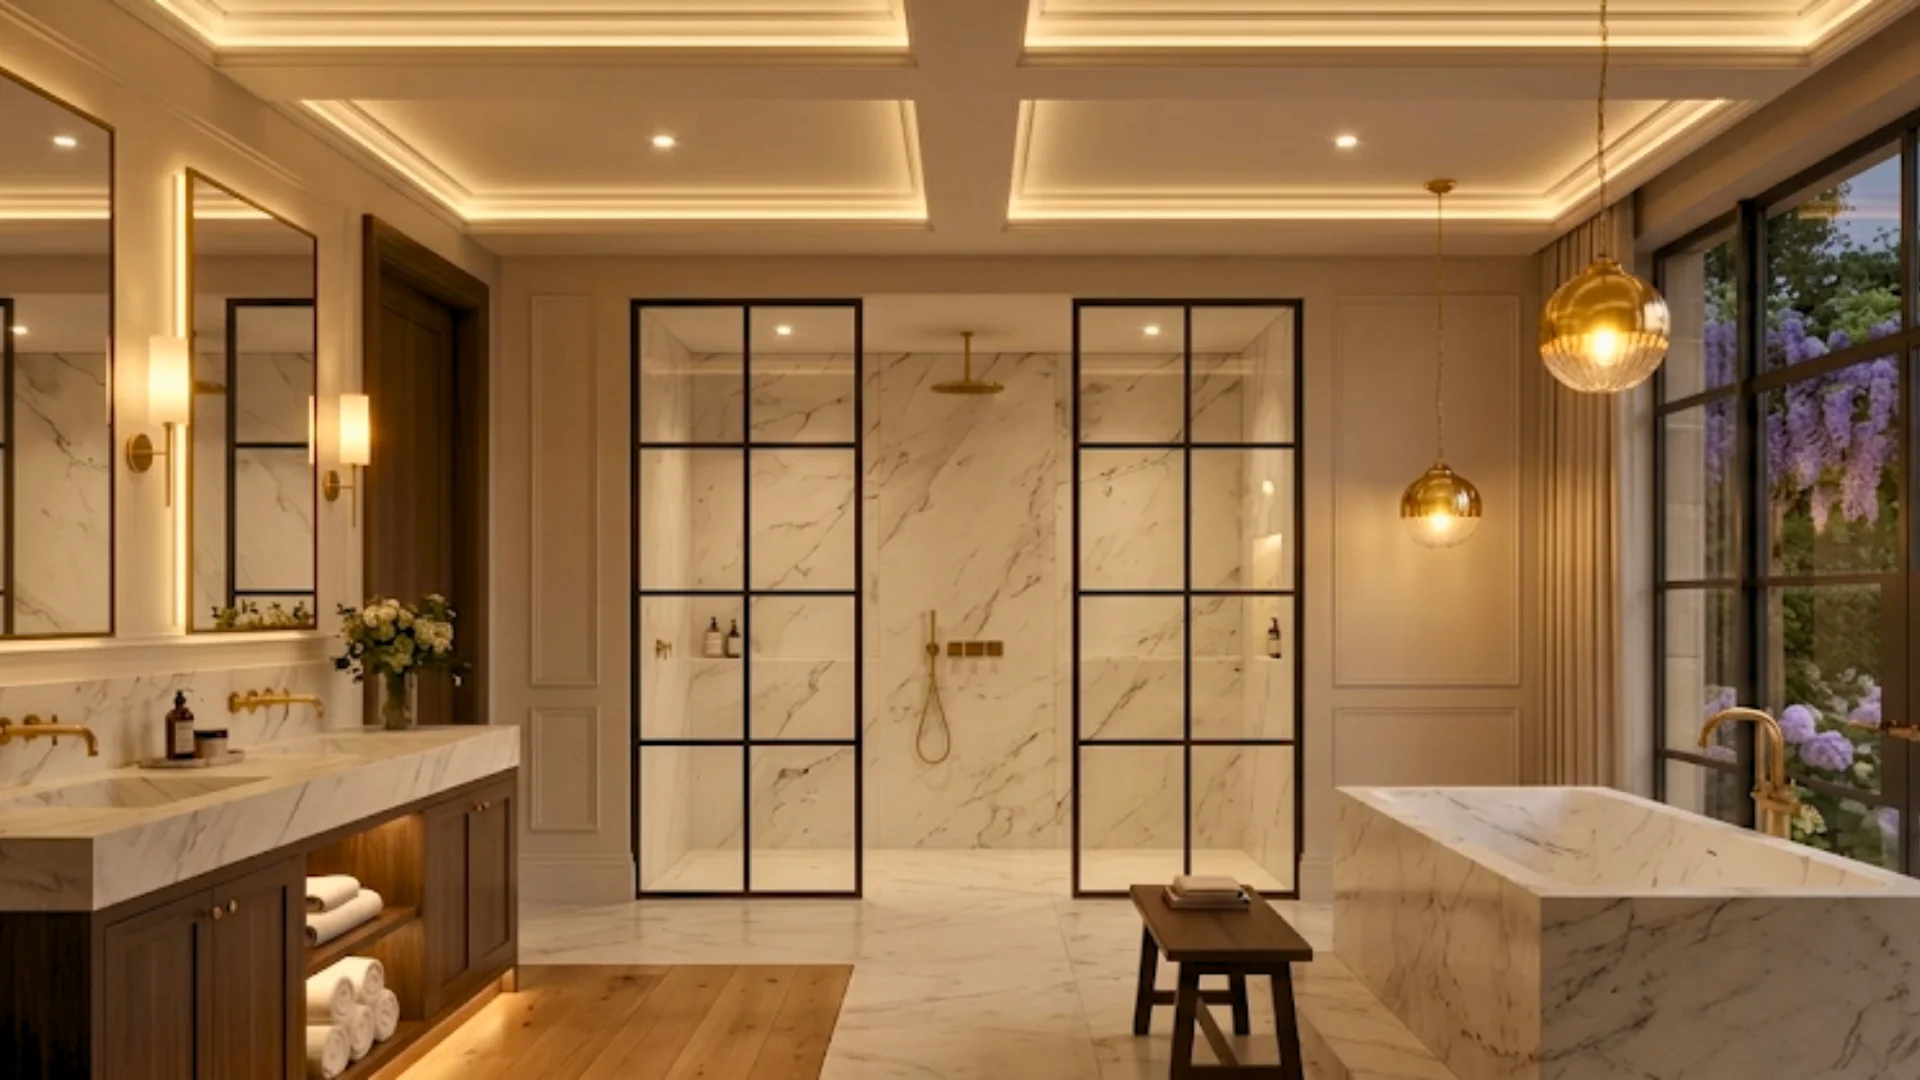
How much of the house changes depends entirely on the brief.
Keeps the existing layout and touches the finish: a new kitchen, a new bathroom, flooring and decoration throughout, usually without any structural work at all.
Goes further into specific rooms, often a kitchen and bathroom together, sometimes reconfiguring a wall or two to make them work properly.
Takes on the whole house at once: new wiring, new plumbing, walls removed and rebuilt where the layout genuinely doesn't work, and every room brought up to the same standard rather than patched room by room over years.
Not every renovation needs the whole house touched, and Sovran's earliest advice is often about scope that can be pulled back rather than added to.
Most renovation work sits entirely inside the building and needs no planning permission at all, only Building Regulations approval, which covers structural alterations, rewiring, replumbing and fire safety regardless of whether planning applies. Removing a wall, for instance, needs no application to the council, but does need a structural calculation and sign-off before it happens. External changes are a different matter: new windows, render, or anything altering how the house looks from the street can require planning permission, particularly in a conservation area, and a change of use, turning a garage into a habitable room, for example, triggers the same requirement even without a single wall moving. Sovran establishes which of these actually applies before a survey is even finished.
A listed building needs Listed Building Consent for almost any change, internal or external, separate from both planning permission and Building Regulations, and a single project can need all three at once. Carrying out unauthorised work on a listed building isn't just a planning breach, it's a criminal offence. In a conservation area, external changes face closer scrutiny even where the layout inside is left entirely alone, particularly in boroughs like Kensington and Chelsea, Camden and Islington. Sovran's planning team manages Listed Building Consent and conservation area applications as a normal part of the process, not a specialism bolted on when a project turns out to need it.
A renovated house holds together, or it doesn't, on decisions nobody notices until they're wrong: a switch plate at the wrong height, a run of skirting stopping a centimetre short of where it should, a doorway shifted from where the furniture was always going to sit. Sovran's architecture team stays on a project through planning and into the build itself, so those details are decided once, by the people who actually cared about them, and carried straight through to the house that gets handed over.
A full renovation in London typically runs from around £800 to £3,500 per square metre, and the width of that range comes down to exactly how much of the house is being rebuilt rather than refreshed, and whether the property is listed, where specialist materials and a slower, more careful build add a genuine premium. Sovran fixes the number once the survey and design are complete, not before, so it's the figure that actually holds through to completion.
Surveyed and understood before anything is drawn.
Shaped around how the layout should actually work.
The right approvals confirmed and managed, planning, Building Regulations or listed consent.
One team on site, one point of contact throughout.
The house that finally works the way it always should have.
Usually not, if the work stays internal. Planning permission tends to apply only to external changes, a change of use, or any alteration at all to a listed building.
Yes, for structural alterations, rewiring, replumbing and fire safety, regardless of whether planning permission is needed. This applies even to internal work that requires no application to the council.
A partial renovation focuses on specific rooms, often a kitchen and bathroom, sometimes with a wall or two reconfigured. A full renovation covers the whole house at once, including new wiring, new plumbing and structural changes where the layout genuinely doesn't work.
Yes, for almost any change, internal or external, separate from both planning permission and Building Regulations. A single project can need all three.
Typically between £800 and £3,500 per square metre, depending on how much of the house is being rebuilt and whether the property is listed. Sovran fixes the price once the survey and design are complete.
A full whole-house renovation typically takes twelve to twenty weeks on site, while a partial renovation covering a kitchen and bathroom usually takes six to ten weeks.
Every great space starts somewhere. Pick a time that works for you and we'll show you what's possible.