Every new home needs full planning permission. There is no route around it through permitted development, whatever the plot, whatever the borough says about itself. That single fact decides the timeline and the budget long before a single brick goes in the ground. Sovran's planning team is built around former local authority planning officers, people who used to sit on the other side of that desk and know exactly what a case officer needs to see before they'll say yes. It shows: a 97% success rate, built up across some of the boroughs that say no the most. A realistic decision takes six to twelve months from instruction, sometimes less. Once granted, permission stands for three years.
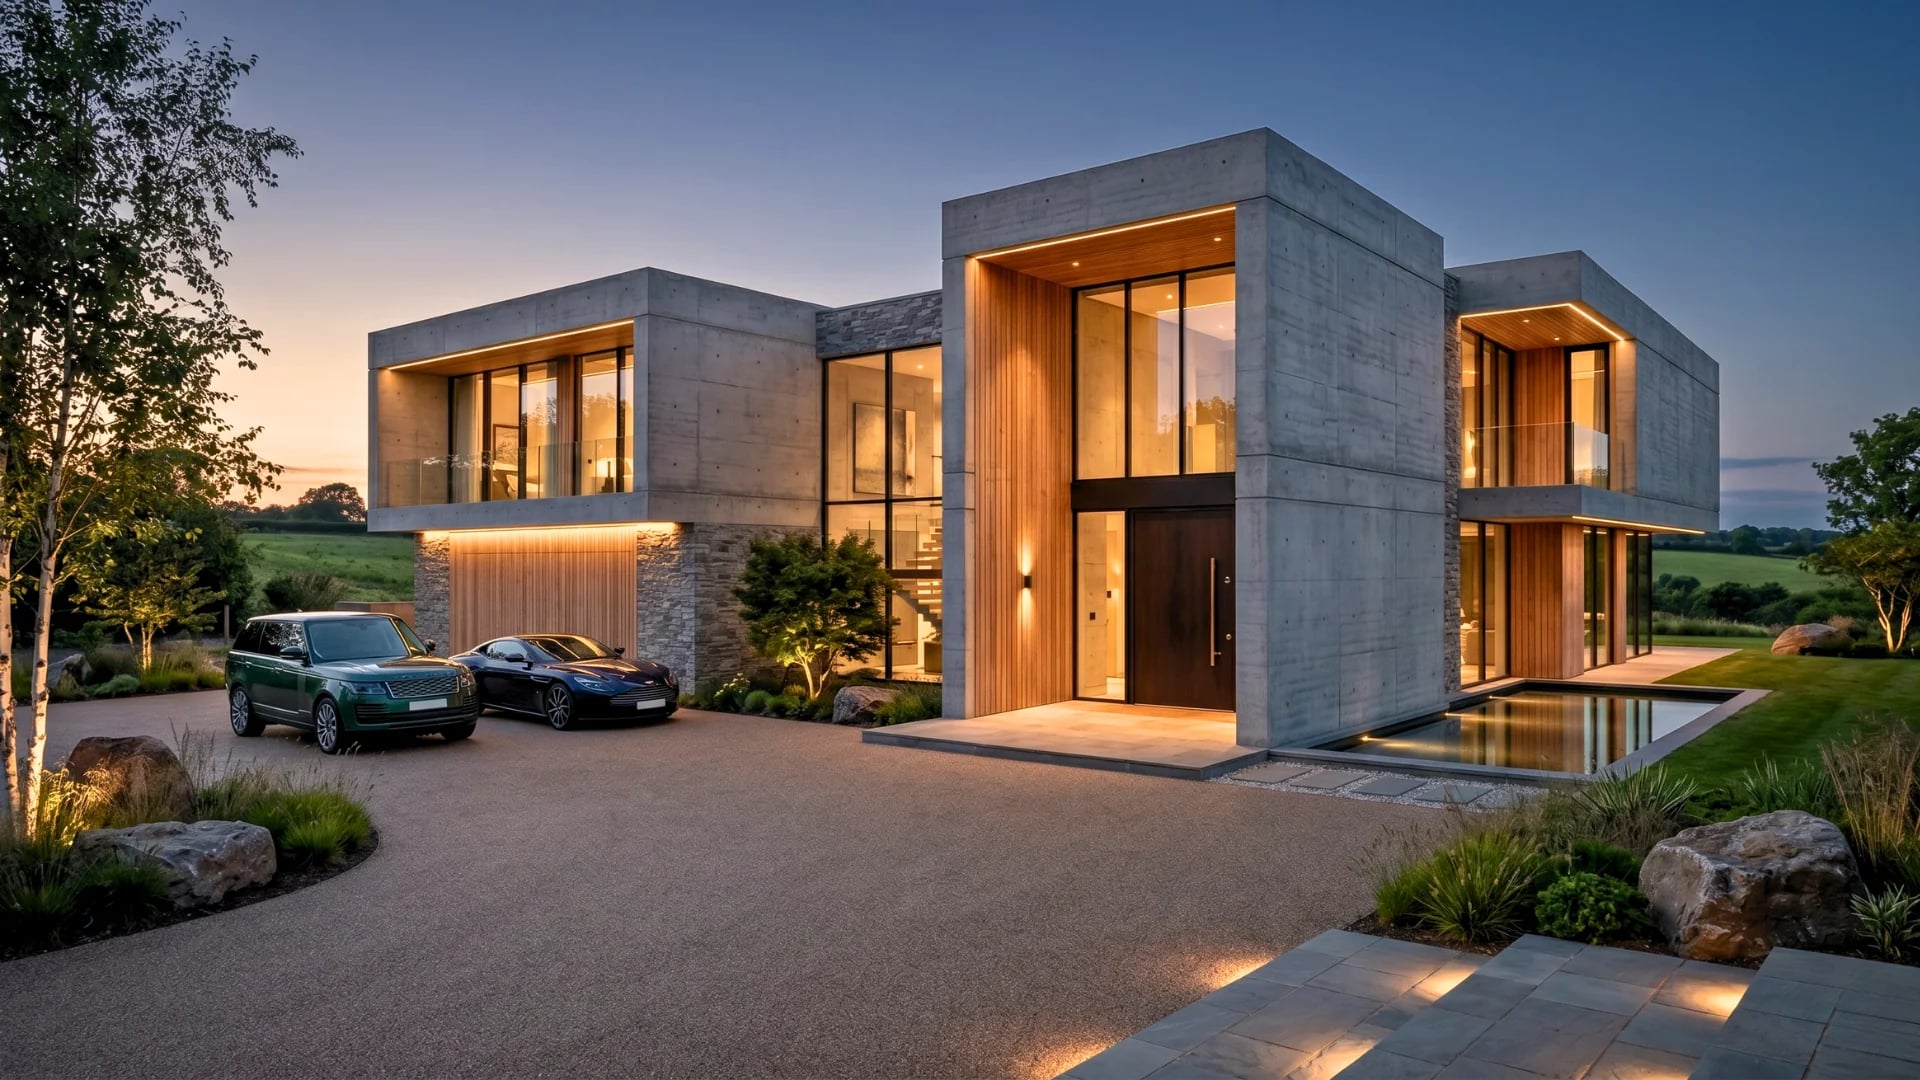
New Build Homes in London
A plot with nothing built on it is the rarest brief. No layout to work around. No previous owner's decisions fixed into the walls. Nothing inherited. Every choice is genuinely open from the first sketch, where a staircase turns, how the kitchen catches the light in the morning, whether a hallway actually earns its width instead of just leading somewhere. Ground that's never held a house doesn't usually show what it's hiding until the first dig, and how a team handles that moment is where a new build actually gets decided. Sovran has stood on that ground plenty of times over more than a decade, and answered whatever turned up without the design losing its shape.
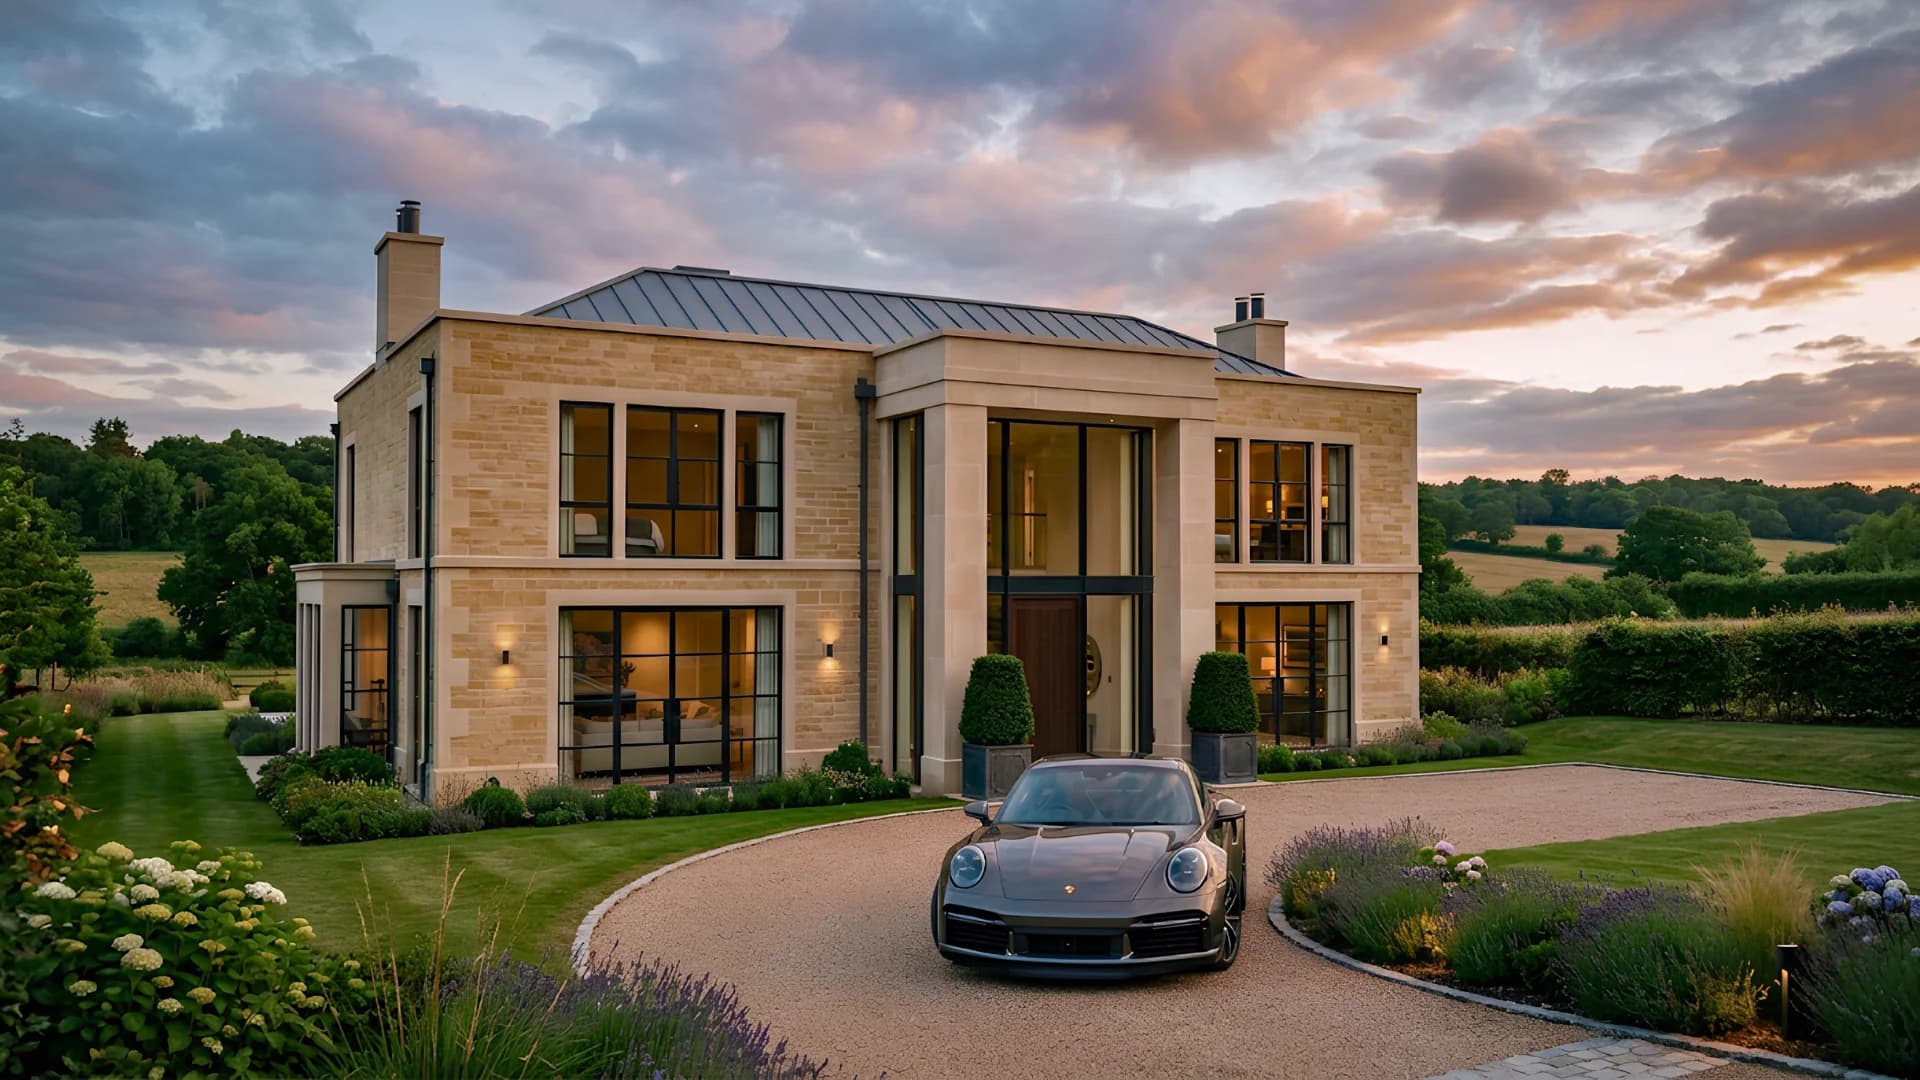
What a New Build Actually Gives You
A new build can mean three different things: a replacement for a house that no longer earns the plot beneath it, a new home on a garden or infill site beside an existing property, or a self-build on land already owned. Each starts from the same position, a site rather than a building, and each is designed around how you intend to live rather than a floor plan that has to be worked around.
A replacement A garden or infill site A self-build
Current Building Regulations expect considerably more of a new home than most existing houses were ever built to: a heat pump rather than a boiler, insulation and glazing performance well beyond older housing stock, provision for solar and electric vehicle charging, and, since August 2026, a measurable benefit to biodiversity on site. Sovran designs to this standard from the first drawing, so it shapes the house rather than arriving as a late correction.
On an empty plot, the first real decision Sovran's architecture team makes isn't a room, it's where north actually falls: which way a kitchen should face to catch the morning light, which side of the house should turn away from a neighbour's window rather than toward it, where the structural grid sits so a later floor doesn't force an awkward column into the middle of a living room. Sovran's architecture team makes these calls before planning is even submitted, and stays on the project through construction, so the orientation decided on paper is the one someone actually lives with every morning.
What It Costs, and What Stays Fixed
In London new build costs typically run from roughly £2,400 to £5,000 per square metre depending on specification, offset by an advantage renovations don't share: new build construction is zero-rated for VAT. The Community Infrastructure Levy applies, with a genuine exemption for qualifying self-builders, and a structural warranty is worth securing early rather than at the point of sale. Sovran sets the build price once the design is properly resolved, not before, and holds it there through to completion.
Managing a self-build yourself means finding your own architecture team, your own structural engineer, your own contractor, and it can genuinely cost less if you're willing to hold all of that together and take the hit when two of them see the drawings differently. Sovran's core service is one contract covering architecture, planning, engineering, construction and interiors, so when something falls through the gap between two disciplines, that's Sovran's problem to sort, not yours. Which route suits you comes down to how much of that coordination you actually want sitting on your own desk.
Not every ageing property has reached the end of the road. Some period homes hold enough structure and character that a full renovation reaches a better result, for less cost and less planning risk, than starting again. A new build earns a place when the existing building is genuinely limiting the plot, not simply out of fashion, and Sovran will say plainly which side of that line a property sits on before any design work begins.
The Process
- 01Site
What the plot allows, established before anything is drawn.
- 02Design
Architecture shaped around the site and how you'll live in it, not a template.
- 03Permission
The planning application managed in-house, by a team that has done this before.
- 04Build
One contract, one point of accountability, from foundations to finish.
- 05Home
Handed over as the house agreed at the first sketch.
Frequently Asked Questions
Yes, always. There is no permitted development route for a new dwelling, regardless of plot size or location.
Yes. New build construction is zero-rated for VAT, unlike most extension and renovation work, which is charged at the standard rate.
The Community Infrastructure Levy applies to new dwellings. Qualifying self-builders can apply for an exemption, provided the home is occupied as their main residence for at least three years afterwards.
A structural warranty is standard practice for a new dwelling and is typically required by mortgage lenders on any future sale or remortgage.
A realistic timeline is six to twelve months for planning on a straightforward scheme, followed by Building Regulations approval and the build itself. Conservation constraints or a complex site can extend the planning stage further.
Yes. Sovran's in-house planning team, including former local authority planning officers, manages the application from feasibility through to decision.
Self-build can reduce fees where it is run well, though it puts the coordination between separate consultants, and the risk when something is missed between them, on the homeowner. A single design-and-build team carries that risk instead, for a corresponding fee.
Start your project
Let's talk.
Every great space starts somewhere. Pick a time that works for you and we'll show you what's possible.