One Contract, One Fixed Price
The price is set from a complete scope, a structural survey and developed drawings, then agreed before work begins. Payments follow milestones, and any change is priced and approved before it is made.
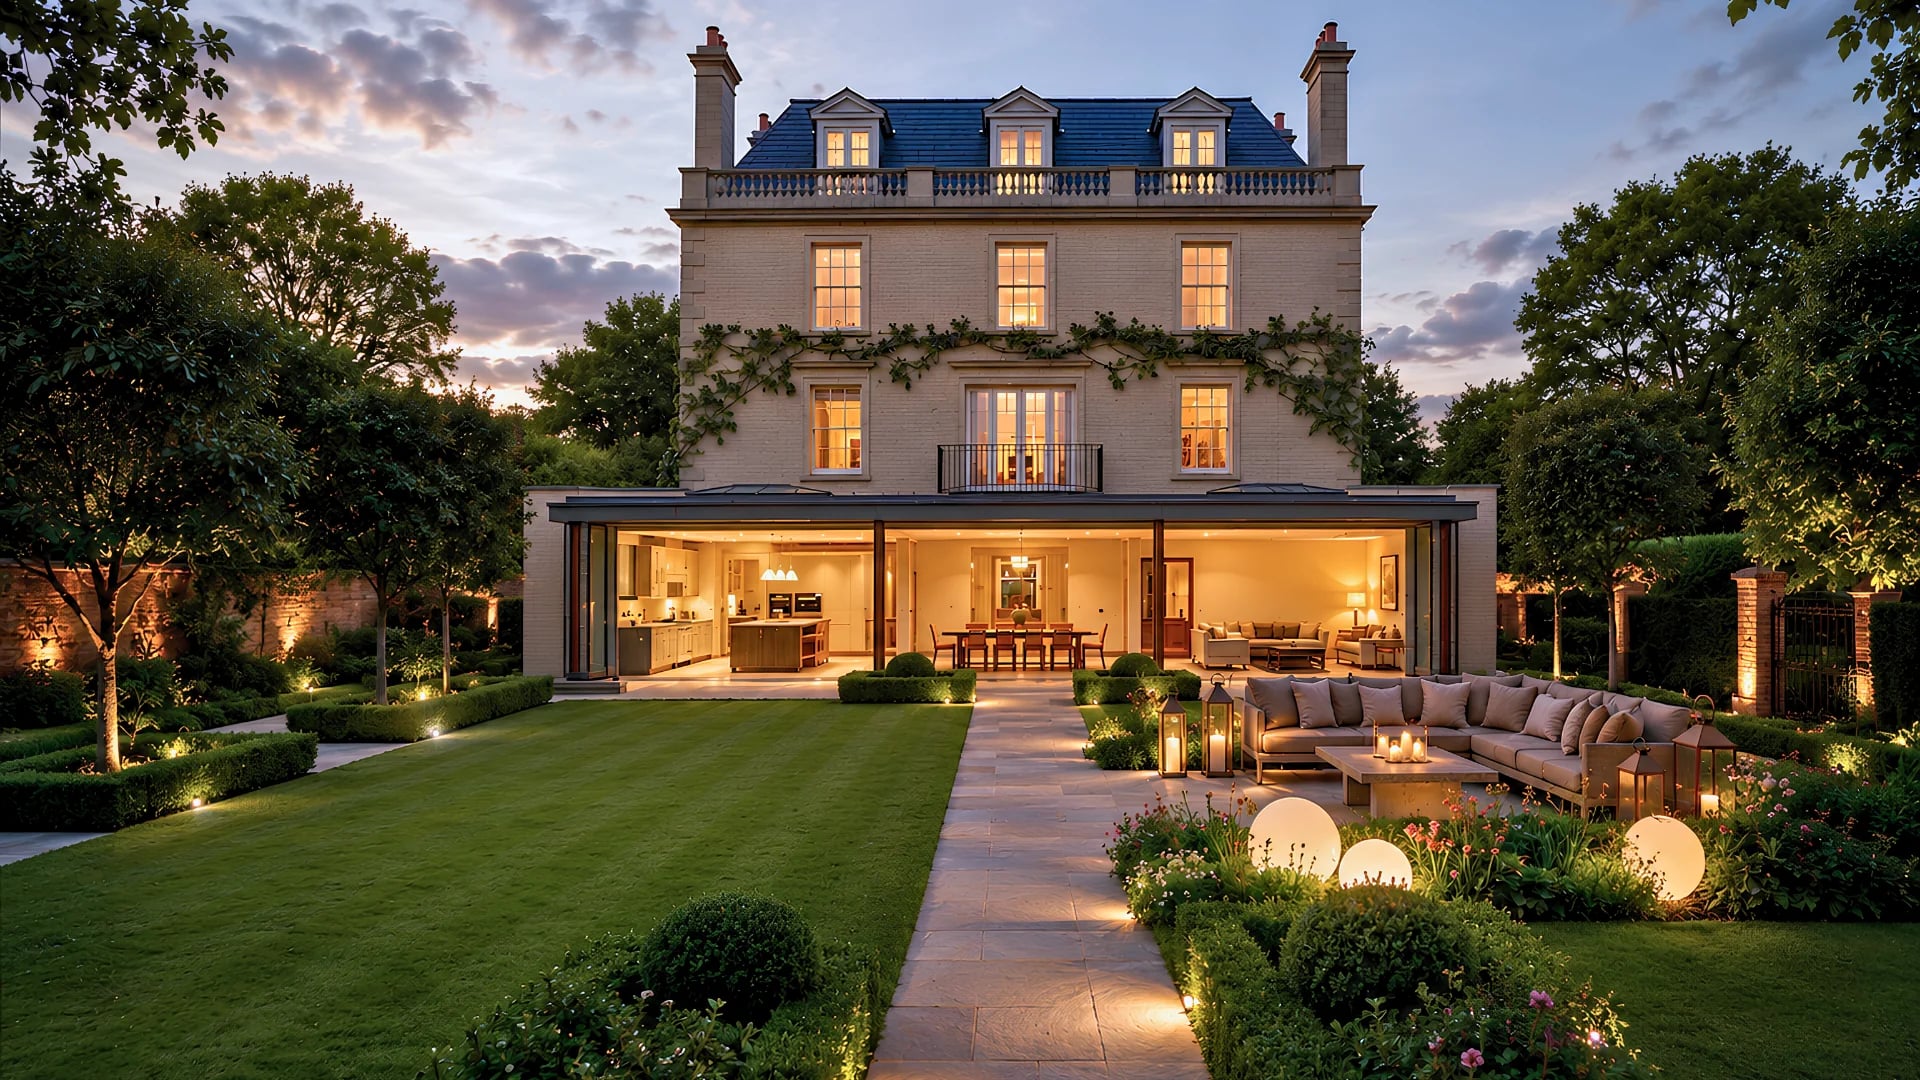
A home takes its shape in the first sketch, and keeps that shape only if the same people remain accountable until handover. Sovran is a design and build company: architecture, construction and interiors delivered by one team, under one contract, at one fixed price.
Since 2011, that single point of accountability has carried more than 1,000 projects, from £100,000 renovations to £25m+ estates. It is why clients arrive with a brief and leave with a finished home.
Bottom line: design and build places design, construction and interiors under one contract and one fixed price. For most London homes it protects the design intent, shortens the road to site and gives a single team full accountability for the result.
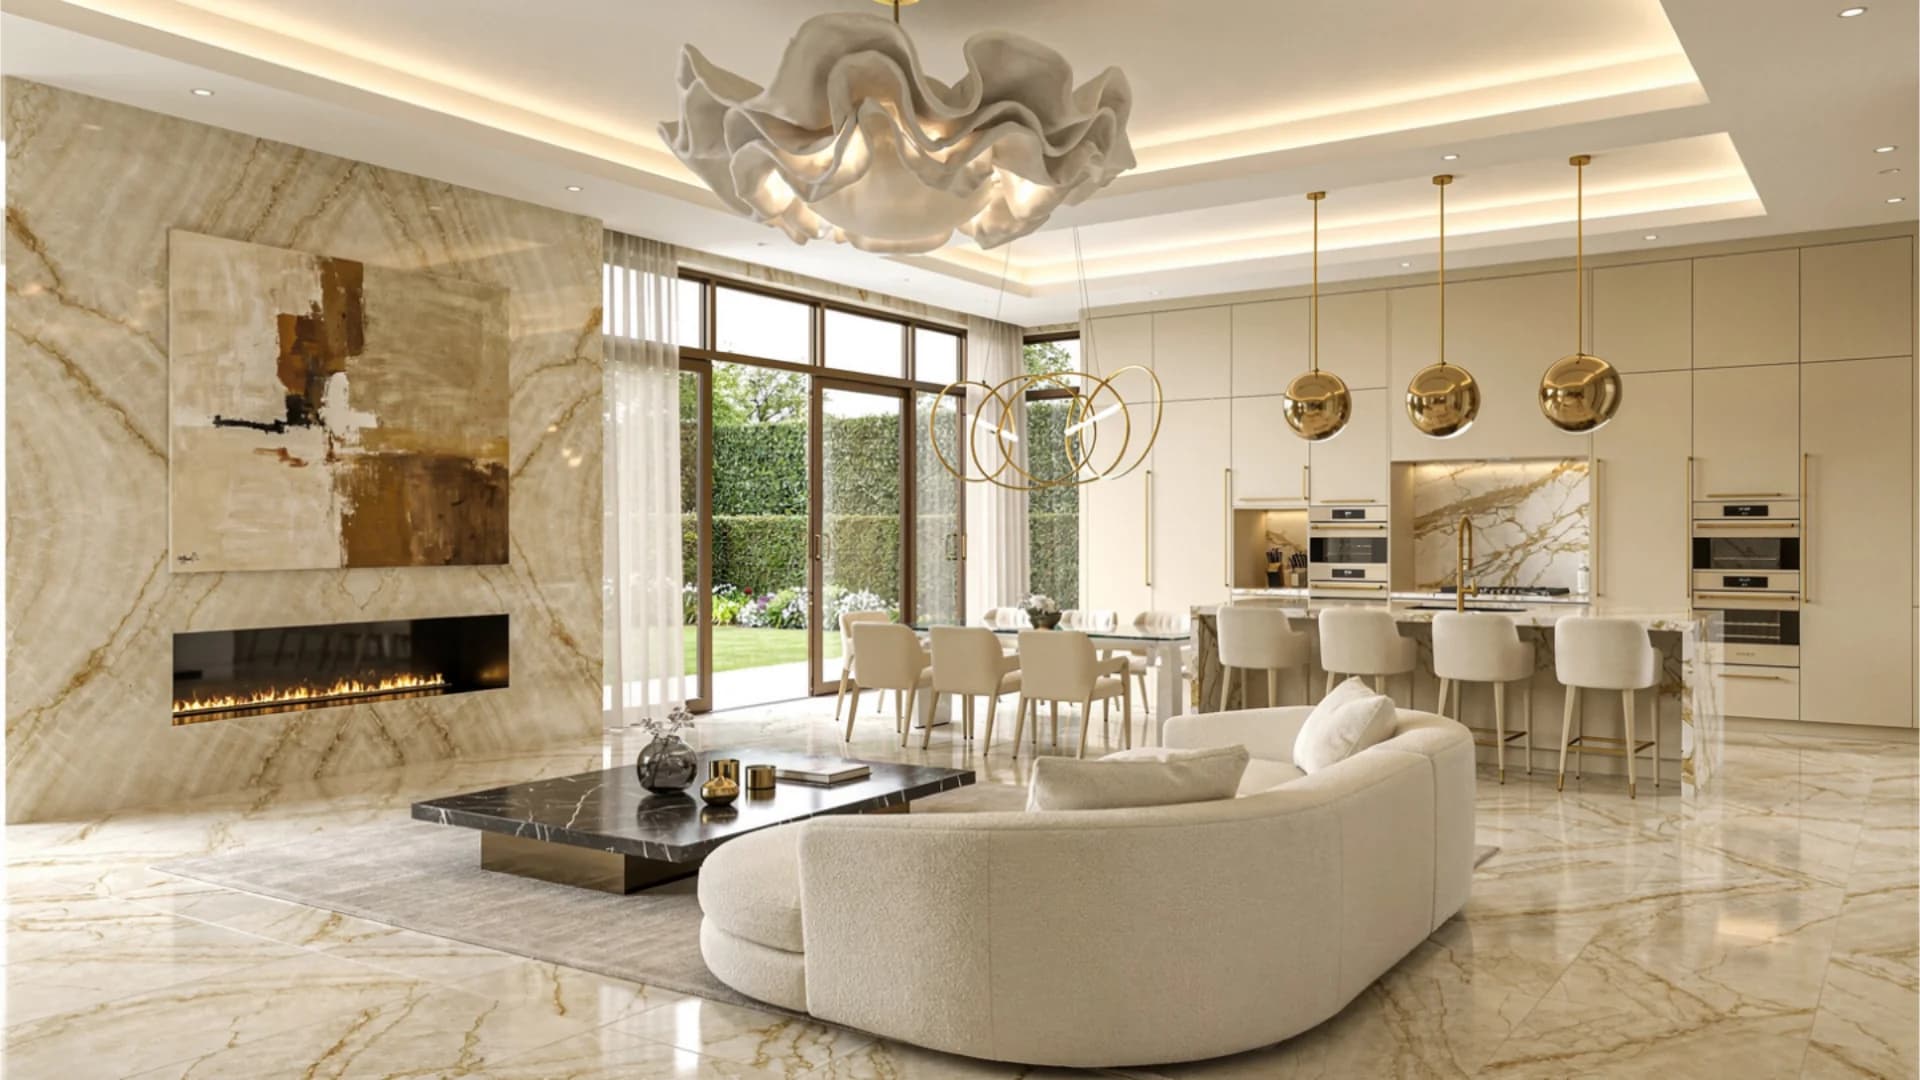
In a design and build contract, one company designs the project, secures planning consent and builds it, rather than a homeowner appointing a design practice first and a contractor later. At Sovran the same studio brings architecture, construction and interiors together, so the people who draw each decision are the people who price it and build it.
The price is set from a complete scope, a structural survey and developed drawings, then agreed before work begins. Payments follow milestones, and any change is priced and approved before it is made.
A single programme runs from first sketch to handover, managed through one contact. Questions between design and site are settled inside the team, not passed to the client.
Drawings, specification and finishes come from the studio that builds them, so the intent agreed at concept stage is the one standing on site.
Six stages take a project from first conversation to handover. Pre-construction, which covers design, planning, structural engineering and party wall matters, typically takes three to six months; the build then follows a fixed programme agreed at the start.
A discovery call and site visit establish the brief, the budget range and what the property can support. See Architecture for how feasibility works.
Layouts, massing and 3D visuals show the project before decisions are locked.
The application is prepared and managed in-house by a team that includes former planning officers. Local authority determination typically takes eight to thirteen weeks.
Building regulation drawings, structural design and specification are completed, and the contract price is fixed from that full scope.
A dedicated site lead runs trades, programme and quality checks to the agreed specification. See Construction for how the site is run.
Joinery, finishes and furniture are installed, snagging is completed and the home is handed over as agreed at the first sketch. See Interiors for the finishing stage.
Appointing a design practice and a contractor separately is a recognised route, and it suits some clients well. The comparison below shows where each model fits.
| Factor | Design and build with Sovran | Appointing separately |
|---|---|---|
| Contracts | One | Two or more |
| Point of contact | One, from first sketch to handover | One per appointment, coordinated by the client |
| Cost certainty | Fixed price agreed once the design is developed | Contractor pricing follows the finished design, so figures can move at tender |
| Accountability | One team for design, price and build | Responsibility divided between appointments |
| Planning strategy | Built into the design from the first sketch | Depends on coordination between firms |
| Best suited to | Clients who value certainty, one conversation and time returned | Clients who prefer to select and manage each specialist directly |
Design and build changes who delivers the project, not how much say the client has in it. The brief, the design reviews and the final decisions remain the client's.
Sovran delivers projects from £100,000 to £25,000,000 and beyond; this is an average range, as every project is priced to its own scope.
For exact figures, use the cost calculator, which gives an early indication; the fixed price follows once the design is developed. Older London properties can reveal structure once walls open, so a contingency of 10 to 15% is recommended.
Separate appointments can add abortive design fees when a contractor cannot build the drawings to budget, duplicated project management, and rework when design intent is lost between firms. One contract removes those layers without reducing quality; the saving comes from alignment, not from compromise.
Design and build runs across three disciplines, coordinated from a single studio rather than subcontracted between separate businesses.
Site assessment, concept design, planning applications and building regulation drawings, led by a team that includes former local authority planning officers. Read more on the Architecture page.
Extensions, loft conversions, renovations, basements and new builds, managed by a dedicated site lead under a fixed programme. Read more on the Construction page.
Material palettes, bespoke joinery and furniture specification, carried through from the first architectural drawing. Read more on the Interiors page.
The same model applies to every project type: New Builds, Extensions, Loft Conversions, Renovations and Basements for homes, and Offices, Retail & Shops, Cafés and Restaurants & Bars for commercial and hospitality spaces.
A well-chosen design and build partner is the most valuable decision in a project. Five checks separate a genuinely integrated team from a loose collection of services:
Sovran works to all five, with a 97% planning success rate, a 4.9 rating on Google Reviews and a London showroom where finished work can be seen.
Sovran delivers design and build projects across London, with particular depth of experience in Kensington, Chelsea, Hampstead, Fulham, Wimbledon and Wandsworth, alongside projects throughout the Home Counties.
Not typically. The headline figure covers architecture, construction and interiors within one contract, and it usually costs less overall than the same scope split across separate appointments, once abortive design work, duplicated project management and rework are counted. The price is fixed after the design is developed, so the number agreed at contract stage is the number that holds through construction. For an early indication, the cost calculator and a discovery call give a realistic range before any commitment is made.
Yes. Design and build changes who delivers the project, not how much say the client has in it. Every project begins with a discovery brief, and the design develops through client review at each stage, from concept to technical drawings. 3D models and visual studies make options easy to judge, and the final specification is agreed in writing before the price is fixed, so the home that is built is the home that was approved. Clients stay involved at every review point, and nothing is built until the design has been signed off.
Changes pass through the same single point of contact as everything else. The effect on cost and programme is agreed before the change is made, so nothing is added to the final invoice without approval. Because design, price and construction sit within one contract, a change is assessed once, by one team, and reflected in the drawings, the programme and the price together, with the revised programme confirmed in writing. Where a change affects the structure or the planning position, it is flagged immediately, with the options and consequences set out clearly so the decision can be made quickly.
One team. With design, price and construction held in a single contract, one party is accountable for the whole outcome, and there is no need to establish which appointment a question belongs to. Matters between design and site are resolved inside the team, and snagging is managed through to handover under the same contract, so the client deals with a single point of contact from first sketch to final walk-through. Completion certificates and building control sign-off are obtained through the same team, so nothing is left for the client to chase.
The price is fixed once the design is fully developed, from a complete scope of works, a structural survey and detailed drawings. Before that point, the cost calculator and a discovery call provide an indicative range. The contract price follows once the specification is agreed in writing, and payments then follow milestones set out in the contract, so the figure rests on a real scope and not a rough estimate. Where an early figure is needed for a purchase or a financing decision, a feasibility study can establish a realistic range first.
Yes. The same model applies to offices, retail, cafés, restaurants and bars, where one contract and a fixed programme protect the opening date. Hospitality and retail projects carry licensing, extraction and fire-safety requirements that are best resolved at design stage, which is where a single team has the advantage. Each sector has its own page: Offices, Retail & Shops, Cafés and Restaurants & Bars. Programmes for commercial projects are built backwards from the opening date, with approvals and long-lead items scheduled first.
Bring Sovran the brief, or the question behind it. A discovery call gives an honest view of feasibility and likely cost range, and shows whether the project and Sovran suit one another; if they do not, Sovran will say so.
Discuss your projectEvery great space starts somewhere. Pick a time that works for you and we'll show you what's possible.