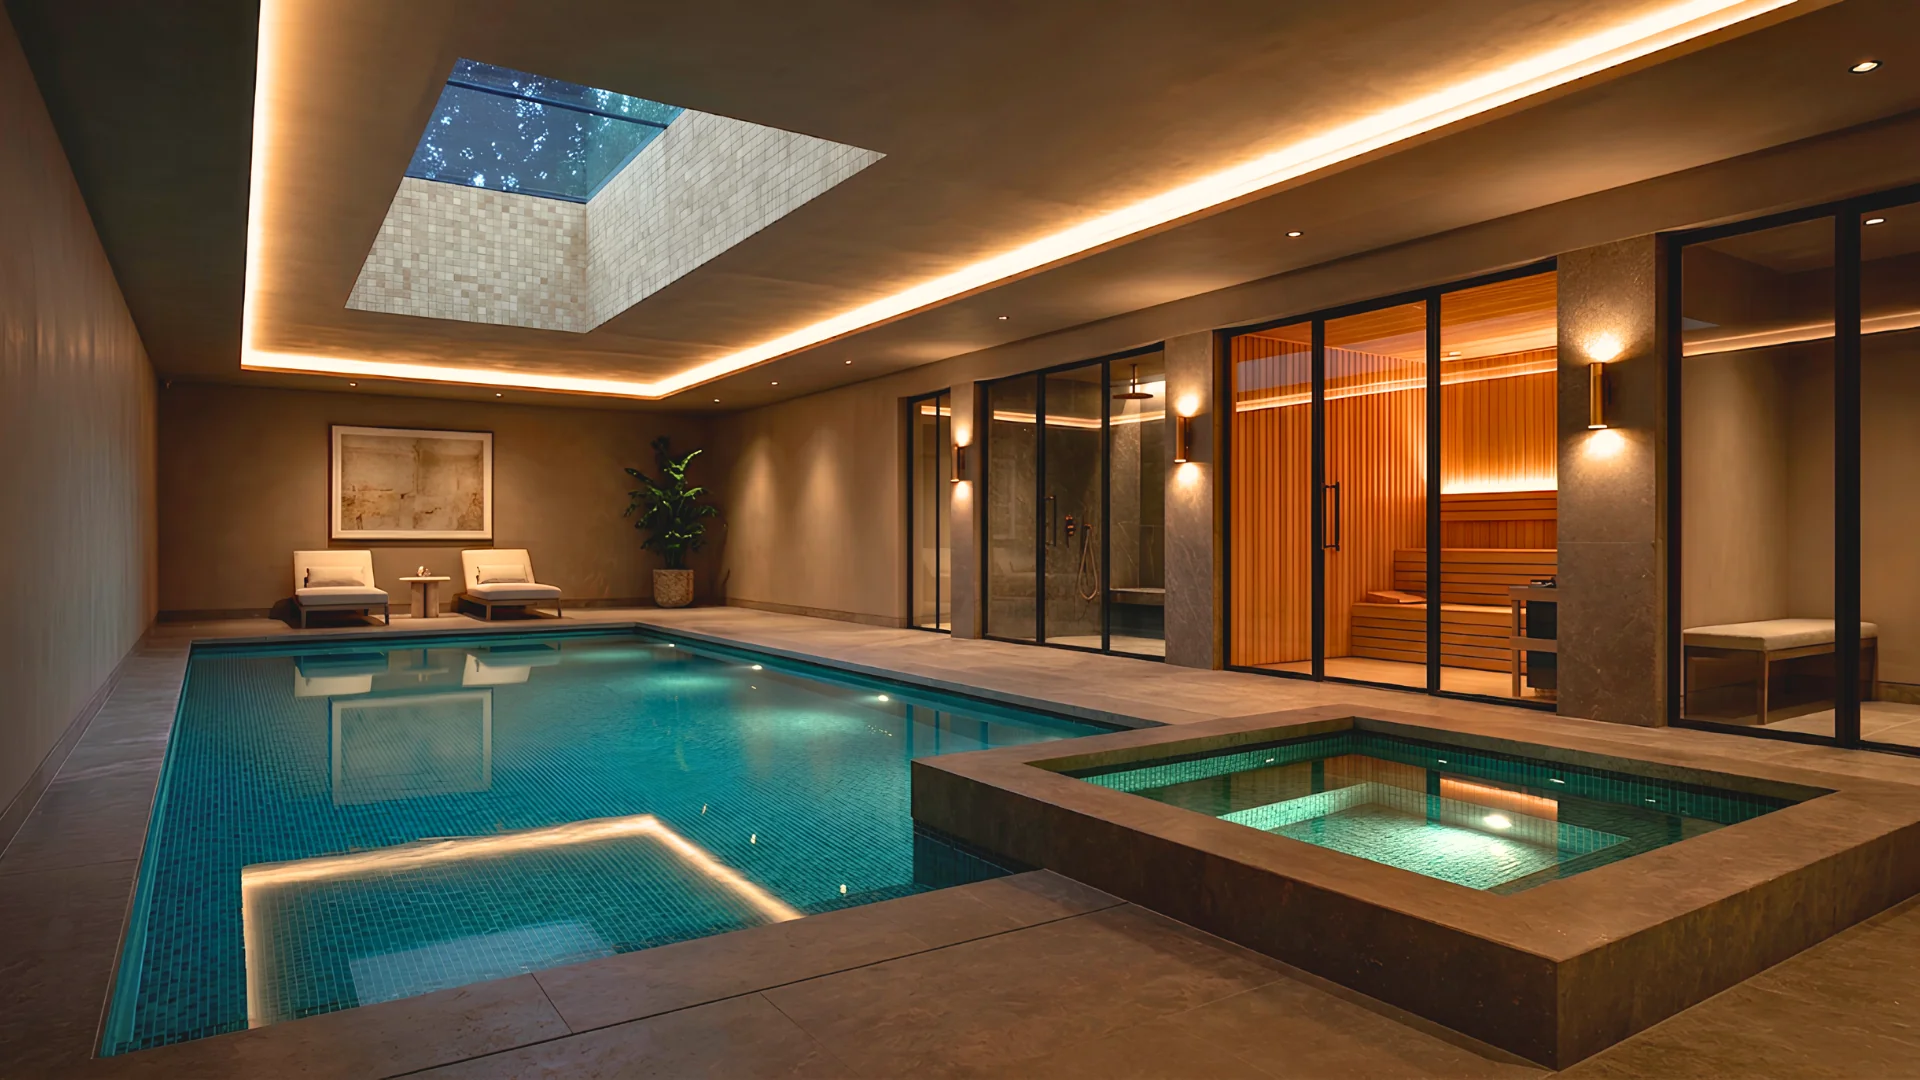
Basement swimming pool with a skylight, plunge pool and glass-fronted sauna, Notting Hill

Basements in London

A basement can become almost anything: a cinema for rainy Sunday afternoons, a proper place to keep the wine, a gym nobody else needs to see, a guest suite that feels like a separate address entirely. A whole extra world underneath the one your family already lives in, private, quiet, yours alone. Sovran turns that world into something real, built properly, beneath the home you already love.

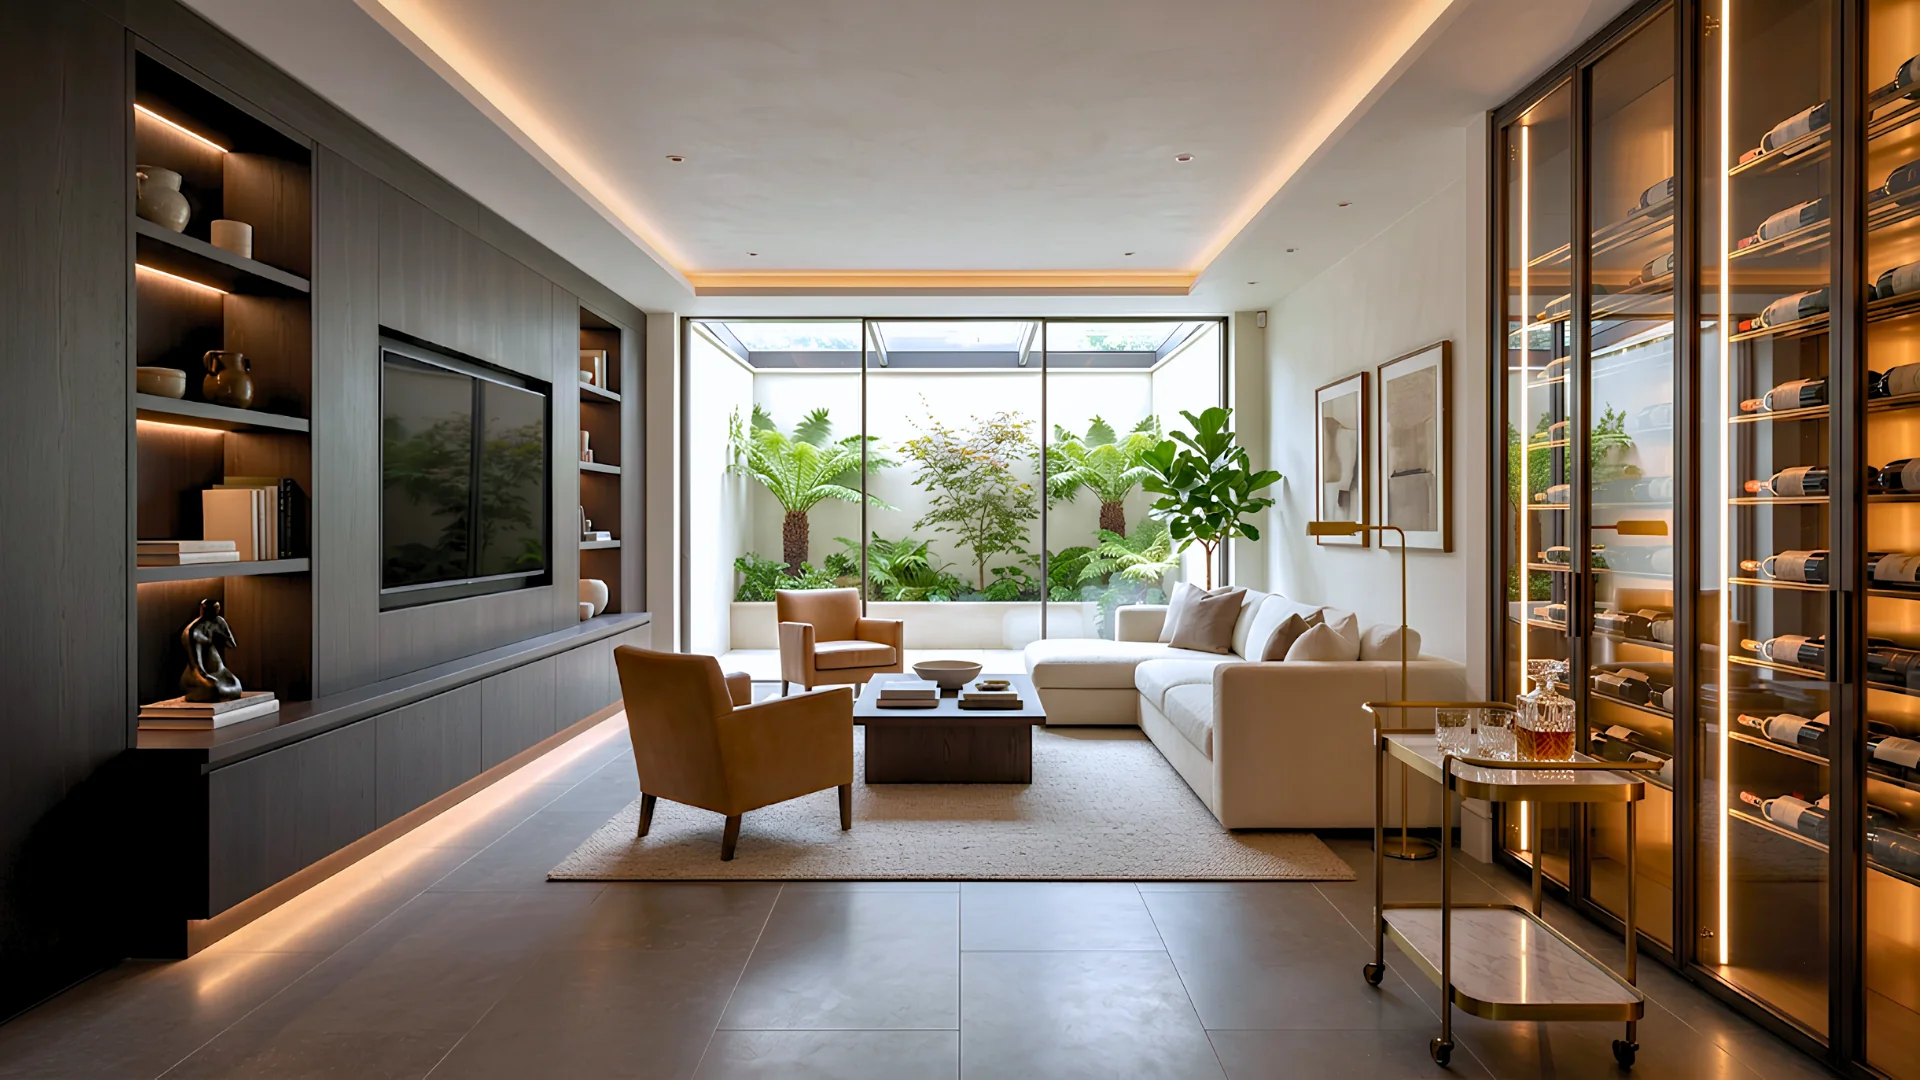
Basement living room with fitted joinery and a glazed lightwell garden, Hampstead
Basement living space opening onto a lightwell garden.

Basement Types We Deliver

The right approach depends on what already exists beneath the property. Sovran delivers both new excavation and existing cellar conversion, each carrying a different structural and planning path.

Section
  • Existing
  • New work
Section
  • Existing
  • New work

New Excavation Basements

Building down where there is nowhere left to build out.

A new excavation basement is dug beneath an existing property, or beneath its garden, where no usable below-ground space currently exists. It is the most structurally demanding project type Sovran delivers, requiring underpinning of existing foundations, temporary works, and careful sequencing to protect the structure above throughout the dig.

Scope
Full new excavation, beneath footprint or garden
Typical Timeline
20–28 weeks
Applicable to
Properties with no existing basement or cellar
Section
  • Existing
  • New work
  • Removed

Existing Cellar Conversions

Space that already exists, made habitable.

Many London period properties have an existing cellar, currently used for storage rather than as living space. Converting it typically involves lowering the floor level for full head height, structural underpinning where required, and bringing the space up to the same waterproofing and building regulation standard as a new excavation.

Scope
Floor lowering, underpinning and full fit-out
Typical Timeline
16–22 weeks
Applicable to
Period properties with an existing cellar or crawl space

An existing cellar, tidied up without changing anything visible from the street, often needs no planning permission at all. A new excavation is different: councils treat it as full development, and almost every central London borough has removed permitted development rights for basement excavation entirely, meaning full planning permission applies regardless of size. Councils increasingly expect a Basement Impact Assessment alongside the application, covering structural stability, drainage and the effect on neighbouring properties, and where a basement sits within three metres of a public sewer, a build-over agreement with Thames Water can be needed before work starts. Excavating near a neighbouring foundation also triggers the Party Wall Act independently of planning permission, and on a typical London terrace that usually means agreements with the neighbours on both sides before digging can begin. Sovran manages every one of these processes as part of the project, not as separate specialists brought in when something's been missed.

Basement policy varies sharply between boroughs: Camden restricts basements beneath gardens and requires a construction impact assessment, Westminster expects a detailed structural methodology statement, and Kensington and Chelsea assesses proposals against a dedicated basement policy built specifically to manage how much can reasonably go on beneath one street. On a listed building, a basement adds Listed Building Consent to that same list, and any impact on the historic structure above is scrutinised as closely as the excavation itself. Sovran's planning team, built around former local authority planning officers, works within exactly these borough-specific policies rather than a generic approach applied everywhere.

The difference between a basement that feels like a proper room and one that just feels like a basement comes down to head height, where the light actually falls through a lightwell, and how the stair down to it is positioned so the space still feels connected to the rest of the house. Sovran's experienced architecture team stays on a project through planning and into the build itself, so those decisions are made once, by the people who actually cared about them, and carried straight through to the room that gets handed over.

What a Basement Actually Costs

A basement conversion in London typically costs from around £2,800 to £5,500 per square metre for a full excavation, rising higher still for a high-specification build with a pool or a cinema room, largely because of the underpinning, waterproofing and structural engineering a project at this depth demands. Sovran fixes the number once the structural design and waterproofing strategy are properly resolved, not before, so it's the figure that actually holds through to completion.

The Basement Process

  1. 01The Ground

    Surveyed and understood before anything is drawn.

  2. 02Design

    Shaped around light, headroom and how the space connects upstairs.

  3. 03Permission

    The right approvals confirmed and managed, planning, Building Regulations and party wall agreements.

  4. 04Build

    One team on site, one point of contact throughout.

  5. 05Home

    A whole new room, exactly as it was imagined.

Frequently Asked Questions

Not always. Tidying an existing cellar with no visible change usually doesn't need it. A new excavation almost always does, since permitted development rights for basements have been removed in most central London boroughs.

A supporting document many councils require alongside a basement planning application, covering structural stability, drainage and the likely effect on neighbouring properties.

In almost every case, yes. Excavating near a neighbouring foundation triggers the Party Wall Act independently of planning permission, and on a typical terrace that means agreements with the neighbours on both sides.

Through a combined waterproofing strategy built to BS 8102, typically a structural waterproof concrete, an external membrane, or an internal drained cavity system, often more than one used together depending on the site.

Typically between £2,800 and £5,500 per square metre for a full excavation, higher for a high-specification build. Sovran fixes the price once the structural design and waterproofing strategy are resolved.

Yes, though it requires Listed Building Consent in addition to planning permission, and the impact on the historic structure above is assessed closely alongside the excavation itself.

Start your project
Let's talk.

Every great space starts somewhere. Pick a time that works for you and we'll show you what's possible.

Book a discovery call