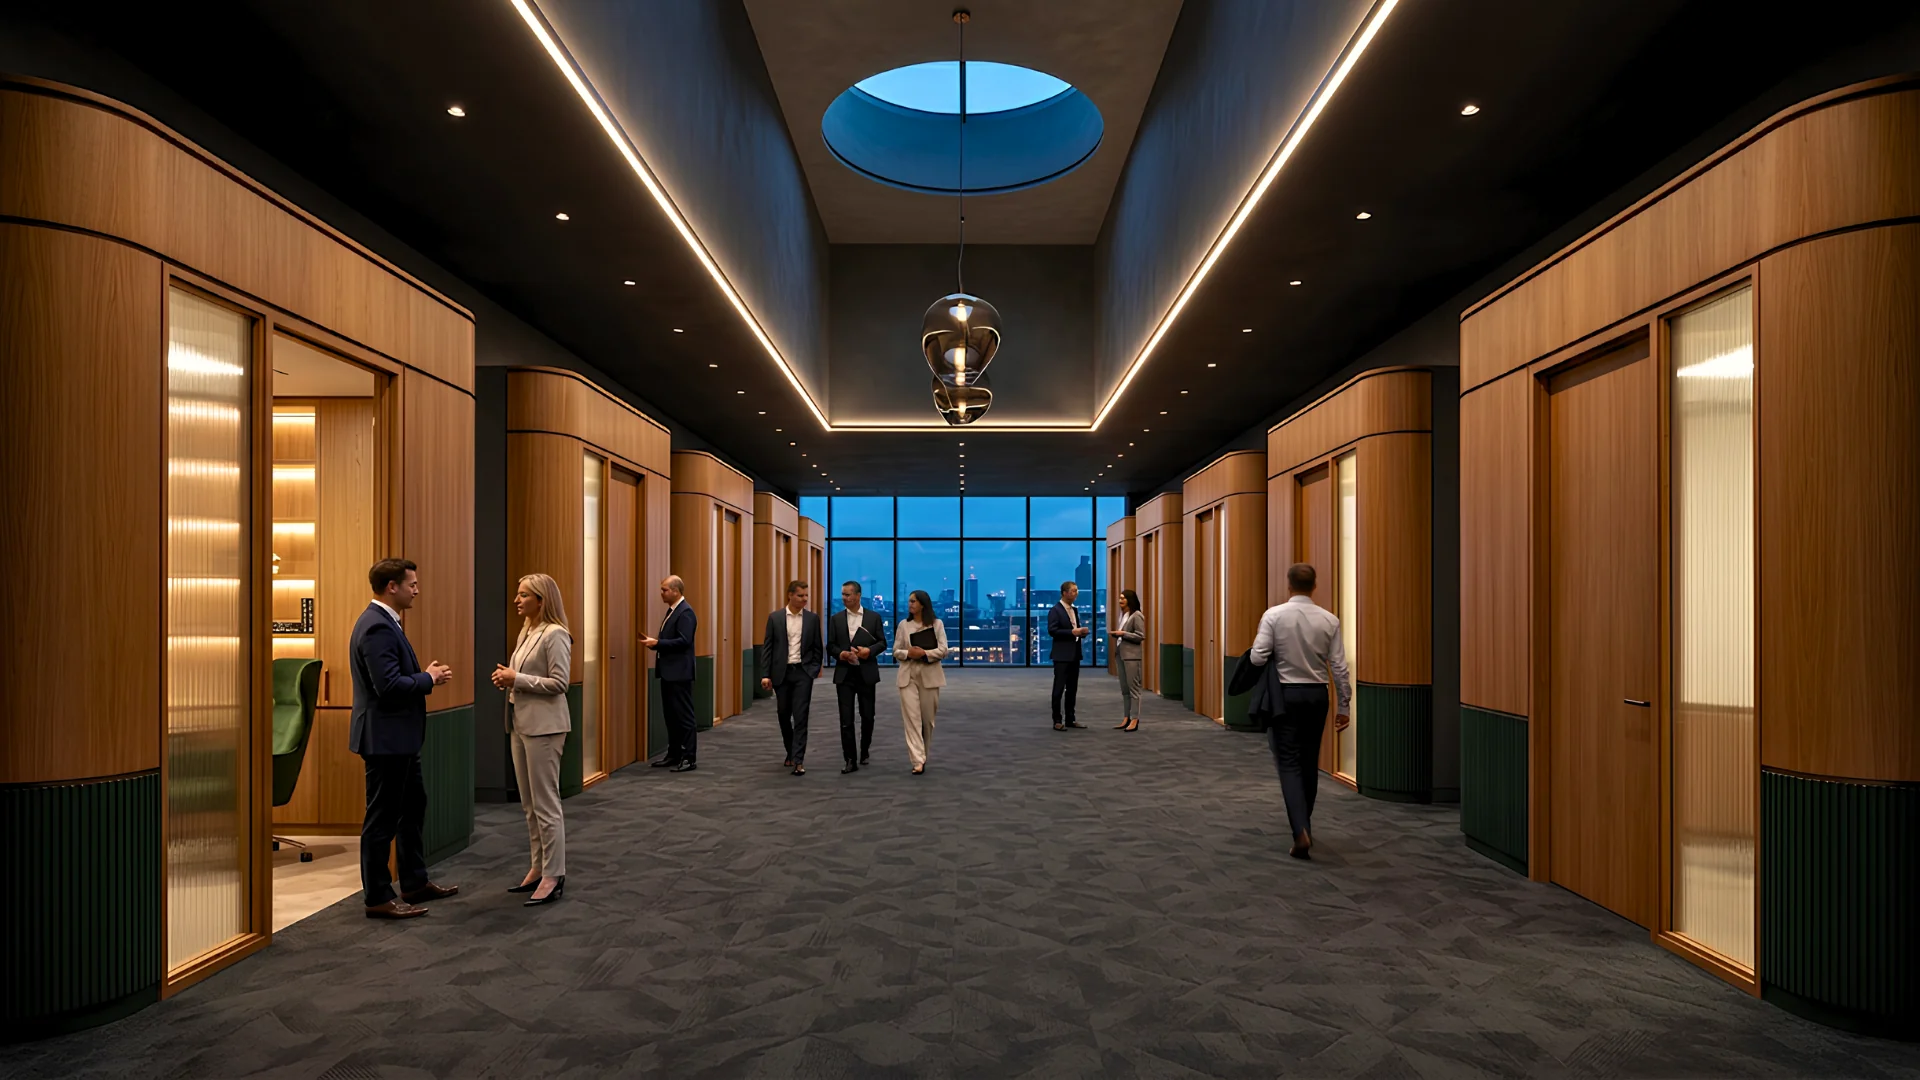
Oak-panelled office corridor lined with private meeting pods and green lower panels, with a city skyline at the far end, Canary Wharf

Office Fit-Out & Refurbishment in London

The right office wraps around you the second you step through the door, a stillness that says everything about the business inside before a single word is spoken. This is where the real fights happen: the pitch rehearsed one more time, the deal that finally closes, the late nights nobody puts on an invoice, and the people fighting through all of it deserve ground built for exactly that. Sovran builds that ground, high-end, on-trend, the standard a business carries like a legacy, a space that clients won't forget the moment they step inside, and one a team is proud enough of to bring the people they love to see too. That's been Sovran's signature since 2011, across homes, hospitality, and now the offices where ambitious businesses actually live.

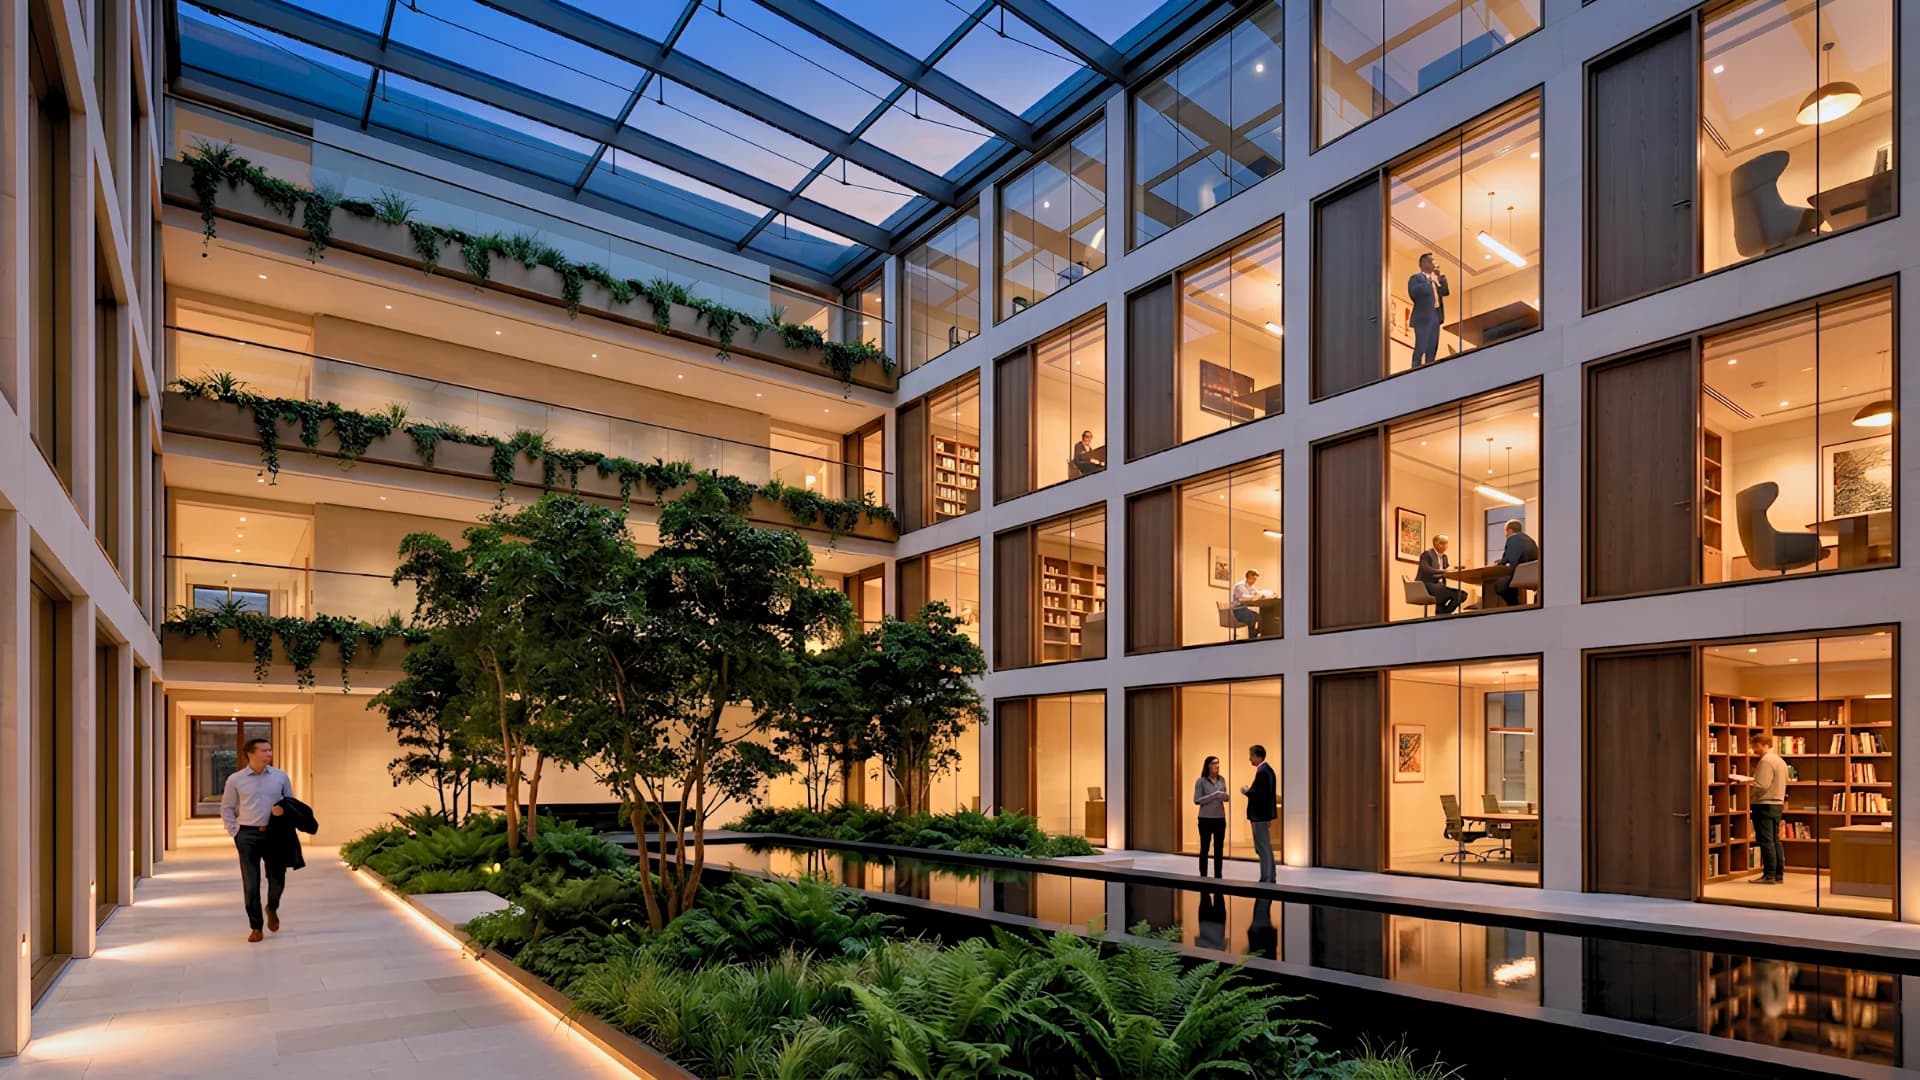
Glass-roofed office atrium with a planted courtyard, reflecting pool and glazed meeting rooms on every floor, Southwark
Office atrium with a planted courtyard and glazed workspaces on every level.

Office Services We Deliver

WorksIn use
Reflected ceiling plan
  • Existing
  • New work
Reflected ceiling plan
  • Existing
  • New work

Cat A Fit-Out

A Cat A fit-out brings a commercial space to a functional base standard: flooring, suspended ceilings, lighting, and core mechanical and electrical services, ready for a tenant to build on. Most often commissioned by a landlord preparing a unit for the letting market. A Cat A+ specification goes a step further, adding furniture, partitioned meeting rooms and a kitchen, so a space is ready to occupy without a separate Cat B project.

Plan
  • Existing
  • New work

Cat B Fit-Out

A Cat B fit-out turns a Cat A base into a complete, branded workspace: partitions, meeting rooms, breakout areas, kitchens and furniture. Commissioned by the business occupying the space, whether moving in for the first time or replacing a layout that's stopped working.

WorksIn use
Plan
  • Existing
  • New work

Office Refurbishment (Occupied & Existing Spaces)

Not every office project starts with an empty shell. Refurbishing a space a team is already working in, or a floor that's fallen behind how the business actually operates, calls for phased, sequenced work, often scheduled outside normal business hours to keep disruption to a minimum.

Plan
  • Existing
  • Removed

Dilapidations & Reinstatement

At the end of a lease, many tenants are contractually required to return a space to the condition it started in. Sovran manages this strip-out and reinstatement directly, working to the schedule of dilapidations agreed with the landlord.

Plan
  • Existing
  • New work

FF&E Consultancy

Furniture, fixtures and equipment, desking, storage, breakout furniture, are specified and procured as part of the same project, so nothing is left for a business to source separately once the build is finished.

Internal fit-out work rarely needs planning permission by itself. What almost always applies instead is landlord consent, formalised through a Licence to Alter, and the lease sets out exactly what needs sign-off before a partition moves. Building Regulations apply separately, covering fire safety, means of escape and accessibility. Where a project touches the external appearance of a building, sits inside a listed building, or falls within a conservation area, full planning permission comes into play as well. For landlords, Minimum Energy Efficiency Standards now shape what a space can legally be re-let at, making energy performance a genuine factor in how a Cat A specification gets planned. Sovran manages all of this as part of the same project, from lease review through to sign-off.

Heritage building fabric, strict landlord approval chains, building security protocols and live-building delivery, where other tenants stay in occupation throughout, all shape how a London office project actually runs. A goods lift booked in a shared building, noisy work cut off outside certain hours, security clearance needed for every contractor on site: none of this shows up in a fee proposal, and all of it decides whether a project finishes on the date promised. Sovran plans around these constraints from the outset.

A floor plate either works for the people using it or it quietly doesn't: a phone booth positioned where the noise still bleeds into the desks next to it, a meeting room booked solid because there are never enough of them, a kitchen everyone avoids because it sits on the wrong side of the office. Sovran designs around how a specific business actually moves through a working day, desk-based or hybrid, before a single partition is drawn.

Established office fit-out specialists exist across London with decades of dedicated experience in this category alone. Sovran offers something different: the same single-team, one-contract accountability applied across residential, hospitality and commercial work since 2011, brought to a workplace project. That suits businesses and landlords who want a fit-out, a refurbishment and FF&E managed as one project instead of three separate contracts.

What an Office Fit-Out Costs

Reported London fit-out costs range from around £70,000 for a very small space to £2.5 million or more for a large, high-specification office, with Cat A work typically priced per square foot separately from a full Cat B build. A straightforward Cat A base can be completed in a matter of weeks, while a full Cat B workspace or an occupied refurbishment involving partitions and services typically takes four to twelve weeks on site. Sovran provides a detailed estimate and schedule once the scope, lease terms and specification are understood.

The Office Fit-Out Process

  1. 01The Lease

    Reviewed for alteration rights and consent requirements before anything is drawn.

  2. 02Design

    Shaped around how the business actually works, desk-based or hybrid.

  3. 03Consent

    Landlord approval, Building Regulations and any planning requirements confirmed and managed.

  4. 04Build

    One team on site, one point of contact throughout.

  5. 05Handover

    A workspace ready for the team, or a space ready to let.

Frequently Asked Questions

A Cat A fit-out delivers a functional base specification, flooring, ceilings, lighting and core mechanical and electrical services, typically commissioned by a landlord. A Cat B fit-out builds on that base to create a complete, branded workspace, typically commissioned by the occupying business. Sovran delivers both.

In almost every case, yes, through a Licence to Alter set out in the lease. This applies separately from planning permission and covers structural changes, moving services, installing partitions and significant changes to mechanical and electrical systems.

Yes. Occupied refurbishments are sequenced in phases, often with the more disruptive work scheduled outside normal business hours, so a team can keep working through the project.

A schedule of dilapidations is the landlord's assessment of the work needed to return a leased space to the condition it started in at the end of a tenancy. Sovran manages this reinstatement and strip-out process directly, working to the agreed schedule.

Reported London figures range from around £70,000 for a very small space to £2.5 million or more for a large, high-specification office, depending on whether the project is a Cat A base, a full Cat B workspace, or a refurbishment. Sovran provides a detailed estimate once the scope is understood.

A straightforward Cat A base fit-out can be completed in a matter of weeks. A full Cat B workspace or an occupied refurbishment typically takes four to twelve weeks on site, depending on scope.

Start your project
Let's talk.

Every great space starts somewhere. Pick a time that works for you and we'll show you what's possible.

Book a discovery call