Loft Conversion Types We Build in London
Every London property suits a different configuration, shaped by roof pitch, party wall lines and what the local authority will allow. Sovran works across all three primary loft conversion types, each designed to read as though it was always part of the house.
Dormer Loft Conversions
The most common conversion in London, and the most adaptable.
A dormer extends the roofline vertically at the rear, side, or both, adding full head height and usable floor space across most of the loft. In most cases it falls under permitted development rather than requiring a full planning application, which makes it the fastest route to extra space for the majority of London's terraced and semi-detached housing stock.
Hip-to-Gable Loft Conversions
Squaring off a hipped roof to add usable width.
Where a property has a hipped roof rather than a gabled one, converting the sloped side into a vertical gable wall adds meaningful floor space before any dormer is even considered. Common across much of outer London's 1930s semi-detached stock, and frequently combined with a rear dormer where clients want maximum headroom across the full loft.
Mansard Loft Conversions
The most substantial conversion, and the most planning-sensitive.
A mansard reconstructs the rear roof slope to a near-vertical angle, delivering the greatest possible headroom and floor area of any loft conversion type. It almost always requires full planning permission rather than permitted development, particularly across London's conservation areas, and is the configuration best suited to a genuine full additional storey rather than an incremental extension.
How Much Does a Loft Conversion Cost in London? (2026)
Loft conversion costs in London vary by configuration, roof structure and specification. The figures below reflect current London market rates for architect-led, design-and-build delivery, not a national average.
Cost by Conversion Type
A simple rooflight conversion, where no dormer or structural roof alteration is needed, starts from around £40,000. Beyond that:
- Dormer loft conversion: £55,000–£90,000 — the most common type in London
- Hip-to-gable loft conversion: £60,000–£95,000
- Mansard loft conversion: £100,000–£175,000+ — the premium option and typically the one requiring full planning permission
For an indicative figure against your own property, use the cost calculator.
What Drives the Price at the Luxury End
Within each configuration, the range is set by structural complexity, glazing specification and finish. A steel structural spine, full-height glazing to a rear dormer, bespoke joinery to the new floor, and integrated climate or smart-home systems all move a project toward the top of its range. At Sovran, every quote is fixed before work starts, so the number agreed at contract stage is the number paid at handover, not a starting estimate that grows with the build.
Do You Need Planning Permission for a Loft Conversion?
Most dormer loft conversions in London fall under permitted development, but the detail matters, and getting it wrong mid-build is expensive to unwind. Sovran's planning success rate currently stands at 97%, built on a team led by former local authority planning officers who know what a submission needs to succeed before it is written.
Permitted Development Rights for Lofts
Permitted development allows most rear dormer conversions up to a defined volume without a full planning application, though the allowance is smaller for terraced houses than for detached and semi-detached properties, and is removed entirely on designated land such as conservation areas and some Article 4 directions, which cover large parts of inner London. Mansard conversions, and any conversion that alters the roof at the front of the property, require full planning in almost every case.
The Party Wall Act and Your Neighbours
Most London loft conversions involve work directly on or near a shared wall, which brings the Party Wall Act 1996 into play regardless of whether planning permission is required. Sovran manages the full party wall process, from serving notice through to agreeing the award with the adjoining owner's surveyor, so it runs alongside the design and planning programme rather than delaying it.
One detail worth knowing early: under Approved Document B, converting a two-storey house into a three-storey dwelling triggers a protected staircase requirement, with fire doors at every level. Sovran builds this into the design from the first drawing, so it never becomes a late surprise in the programme.
Why Choose Sovran for Your London Loft Conversion
One Team, Architecture, Planning and Build Under One Contract
An architect who does not price the build, and a builder appointed after the design is finished, is the most common source of loft conversion cost overruns and delays. Sovran removes that gap. The same team designs, secures planning and builds, under a single contract and a single point of accountability from the first drawing to the final inspection.
This is the design and build model applied to the loft.
RIBA-Certified, Led by Former Planning Officers
Sovran's architectural team includes RIBA-certified architects and former planning officers who have sat on the other side of the desk. That perspective shapes every submission Sovran makes, and it is a meaningful part of why the practice's planning success rate sits at 97%, well above the London-wide approval average.
Fixed-Price Contracts, Not a Referral Network
Sovran is not a platform that introduces clients to third-party builders. Every loft conversion is designed and built in-house, on a fixed-price contract with milestone-based payments agreed before work begins, so the investment is protected at every stage rather than exposed to open-ended variations.
Recent Loft Conversion Projects in London
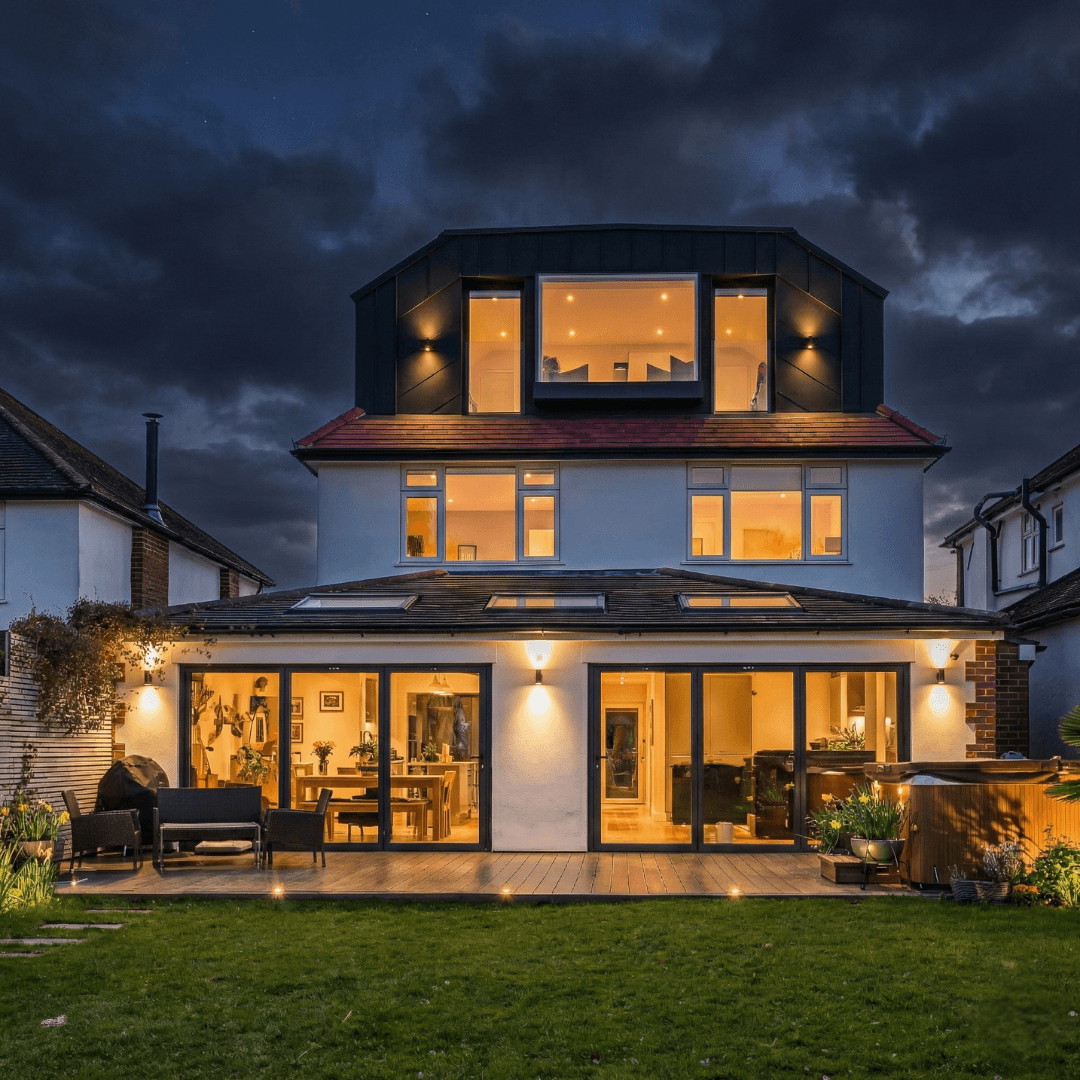
Coulsdon Loft
A loft conversion that gave a four-bedroom family home a new upper floor — five bedrooms, three bathrooms, full standing height, and a finish consistent throughout.
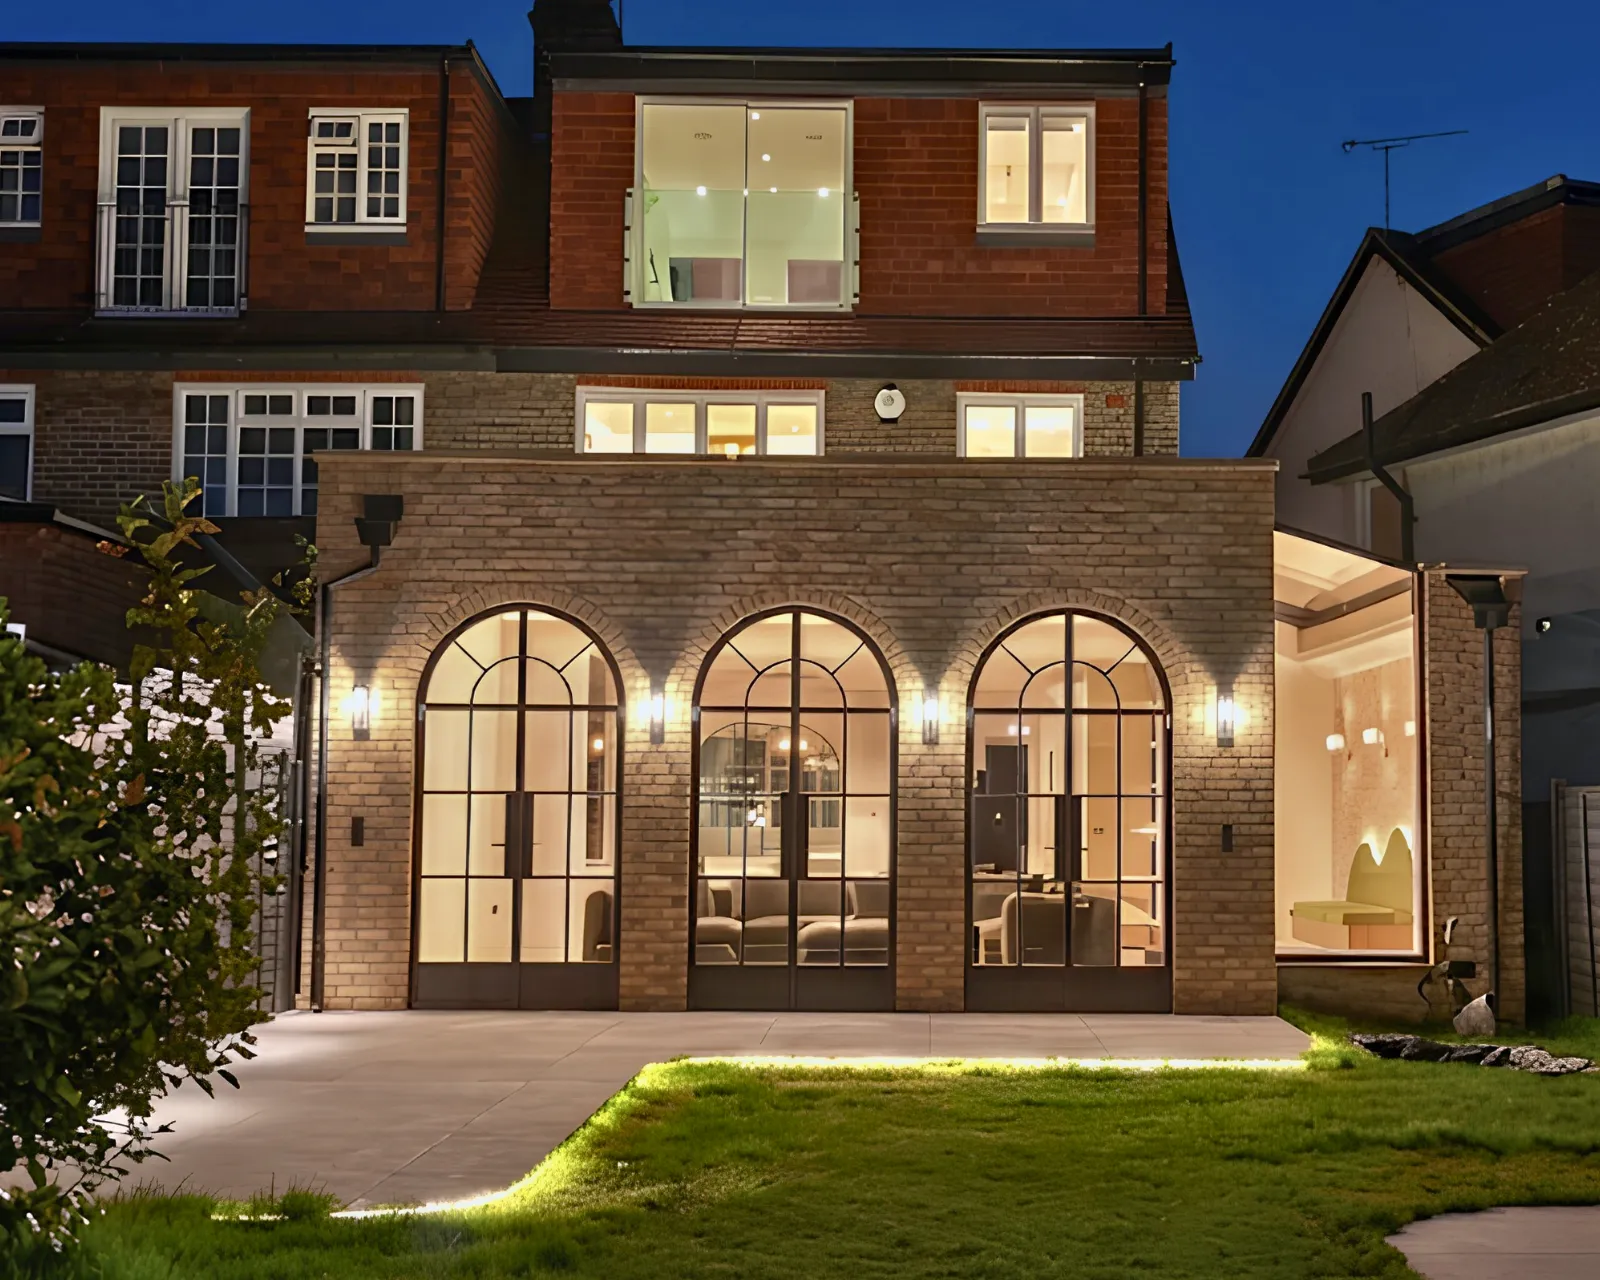
Barnes Residence
A loft conversion delivered alongside a rear and side extension and a full internal reconfiguration, taking the house from three bedrooms to four across three levels.
Loft Conversion FAQs
Loft Conversion Areas We Cover
Sovran delivers loft conversions across London, with particular depth of experience in Kensington, Chelsea, Hampstead, Fulham, Wimbledon and Wandsworth, alongside projects throughout the Home Counties. The same team also delivers house extensions, basement conversions and full renovations under the wider construction service.
Every great space starts somewhere. Pick a time that works for you and we'll show you what's possible.