Most basement conversion guides spend their time on excavation depth and cost per square metre, then dispose of waterproofing in a single sentence: “tanking or a cavity drain system will be needed.” That sentence is doing more work than it looks like. The waterproofing strategy is the single decision that determines whether a basement conversion is still dry, usable and valuable in ten years, or a five-figure remedial job waiting to happen.
This guide explains what BS 8102:2022, the British Standard governing basement waterproofing, actually requires, and how the choice between its systems is genuinely made, rather than defaulted to. It is the first in a short series supporting our basement conversion service; a dedicated cost guide will follow, and this piece deliberately does not repeat pricing that belongs there.
Bottom line
BS 8102:2022 sets a required grade of dryness for how a basement space will be used, and three system types — Type A (barrier), Type B (structurally integral) and Type C (cavity drain) — to achieve it. The right choice depends on ground water conditions and how habitable the finished space needs to be, not a single default answer.
What BS 8102:2022 Actually Covers
BS 8102 sets out required internal environment grades rather than prescribing a single waterproofing method. Grade 1 tolerates some damp and is suitable only for basic storage; Grade 2 allows for a habitable, well-ventilated space with minor damp tolerance, typical of a utility room; Grade 3, the standard almost every London basement conversion needs to meet, requires a completely dry internal environment suitable for a bedroom, living space or home cinema. Establishing which grade a project needs, before any waterproofing system is chosen, is the first step our engineers take on every basement survey.
Type A, B and C Waterproofing: What Each One Actually Does
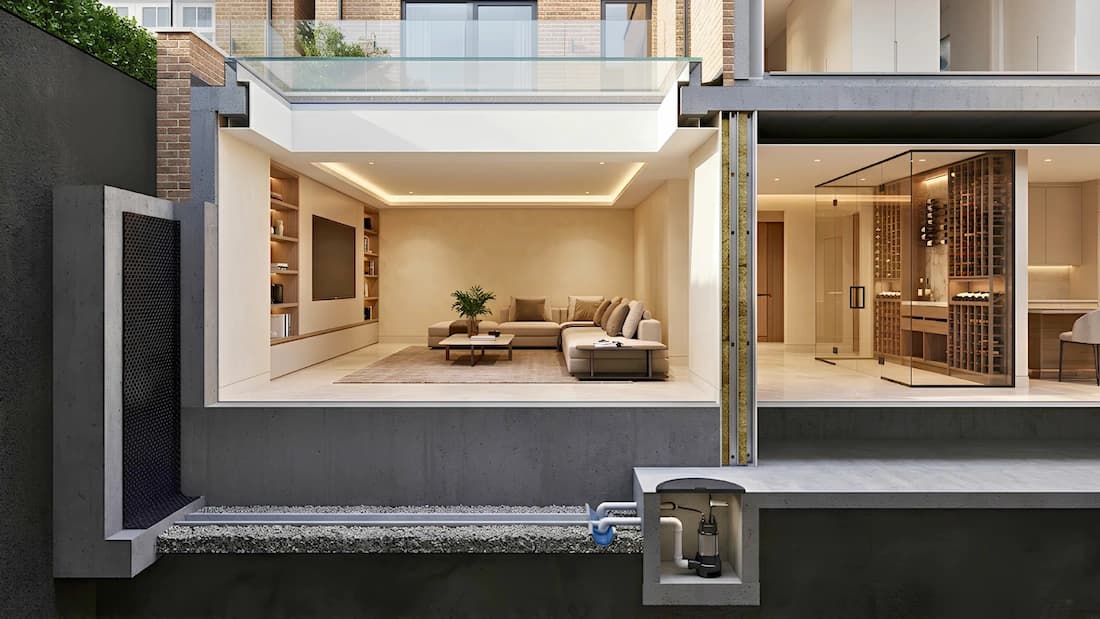
Type A, or barrier protection, applies a waterproof membrane or coating to the outside or inside of the structure to physically block water entry; it is most often used where an existing cellar is being upgraded and water pressure is comparatively low. Type B, structurally integral protection, relies on the concrete structure itself being cast to a waterproof specification, most practical on a new excavation where the whole structure is being built from scratch. Type C, cavity drain protection, does not try to stop water entering at all; instead, a studded membrane creates a cavity that channels any water that does get through down to a sump, where a pump removes it. It sounds like the least reassuring option on paper and is, in practice, the most commonly specified system for London basements, precisely because it manages water actively rather than relying on a single barrier never failing.
Why Most London Basements Need More Than One System
BS 8102 explicitly recommends combining systems rather than relying on any single type in isolation, and this is standard practice on London basement conversions specifically. A common specification pairs Type C cavity drainage as the primary strategy with a Type A or B element as secondary protection, so that no single point of failure determines whether the space stays dry. This combined approach costs more than a single system, which is exactly why it matters as a line item worth understanding rather than a generic “waterproofing allowance” buried in a builder's quote.
London Clay and the Water Table: Why This Is Not Optional Detail
London sits predominantly on London Clay, which holds water and generates significant hydrostatic pressure against a basement structure, particularly after heavy rainfall. Depending on the borough and the specific site, the water table can sit close enough to the surface that a basement excavation is effectively being built below the water level for at least part of the year. This is precisely why a waterproofing specification suitable for a basement in a drier region of the country is frequently inadequate for a London site, regardless of what a generic cost guide's default figures assume.
What Happens When the Wrong System Is Chosen
A waterproofing system specified without a proper ground investigation is one of the most expensive mistakes in a basement conversion, because the failure is rarely visible until the finish has already gone in. Damp tracking through a poorly specified barrier system typically shows up as staining, mould or a persistently musty smell months after completion, by which point the remedial work means stripping out plasterboard, flooring and often the affected joinery to correct the waterproofing at source. Repairs of this kind commonly run into the tens of thousands of pounds, on top of the original project cost, which is a meaningfully worse outcome than specifying the right system correctly at survey stage.
How Sovran Assesses Which System Your Basement Needs
Every Sovran basement conversion begins with a ground investigation and groundwater assessment carried out before any waterproofing system is specified, not after. Our structural engineers determine the required BS 8102 grade for the intended use of the space, then specify the system, or combination of systems, appropriate to the site's actual ground conditions. This sits within the same fixed-price, single-contract model used across our other services: the waterproofing specification is agreed and priced before work begins, not treated as a variable cost discovered once excavation is underway.
| System Type | What It Does | Typical Use Case | Maintenance |
|---|---|---|---|
| Type A (barrier) | Membrane or coating blocks water entry | Upgrading an existing cellar, lower water pressure | Minimal once correctly installed |
| Type B (structurally integral) | Waterproof concrete resists water within the structure itself | New basement excavations, built from scratch | None — built into the structure |
| Type C (cavity drain) | Manages water via a cavity and sump/pump rather than blocking it | Most London basements, especially clay and high water table sites | Annual sump pump servicing recommended |
Not sure which waterproofing system your basement needs?
Book a free site assessment with a Sovran engineer. We investigate ground conditions and specify the right BS 8102 system before any cost is agreed, not after.
Sovran is an experienced design and build company delivering basement conversions, home extensions and loft conversions across London since 2011. Every basement project includes a structural engineer's ground investigation before any waterproofing system is specified.