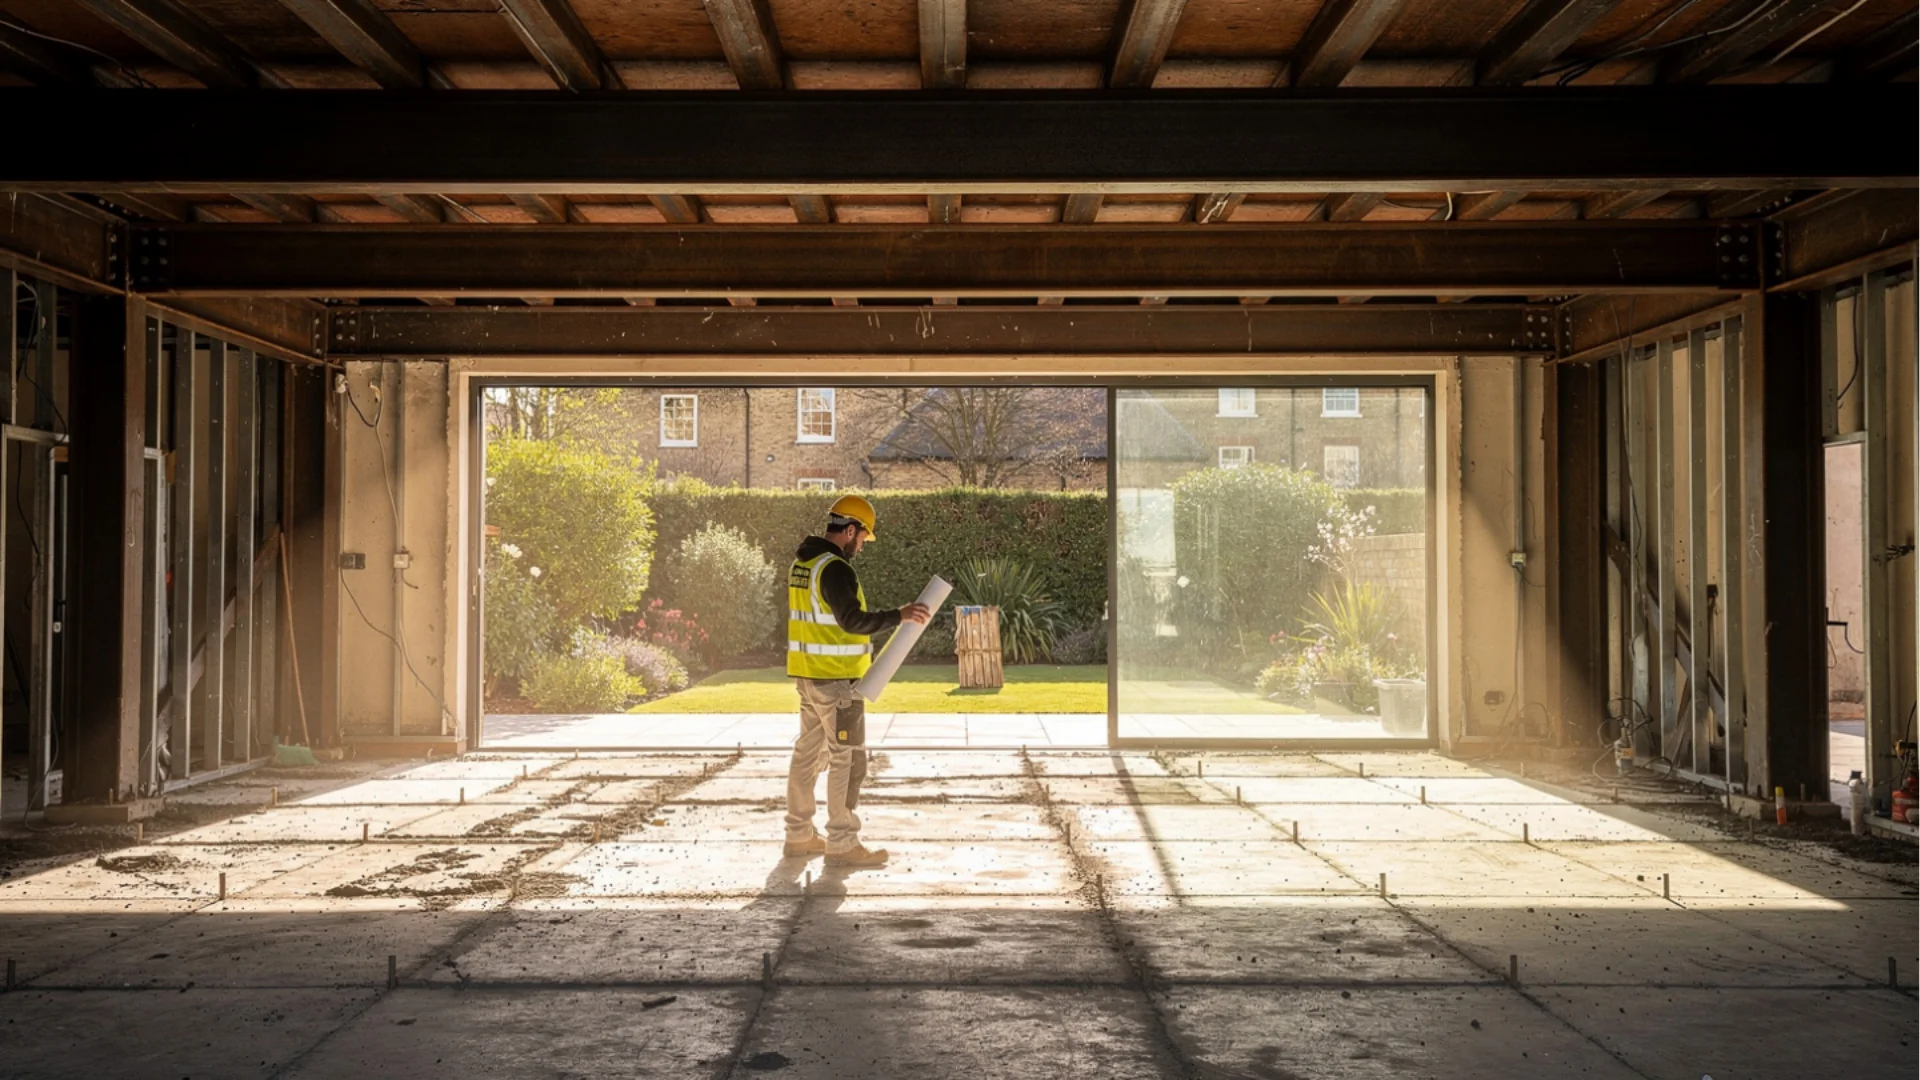
Site manager holding rolled plans inside a stripped-back house shell, looking out through open sliding doors to a garden, Clapham

Luxury Construction Company in London

A finished home should look like the drawings and feel better than the visualisations. That result is decided on site, long before handover, by who leads the project, how trades are chosen and how every stage is signed off.

Sovran builds luxury residential projects with one in-house team under a fixed-price contract, from groundworks to handover, managed to a single standard. The scale runs from a rear extension in Richmond to a full new build in Surrey.

For commercial builds, including hospitality and retail, see the Commercial page.

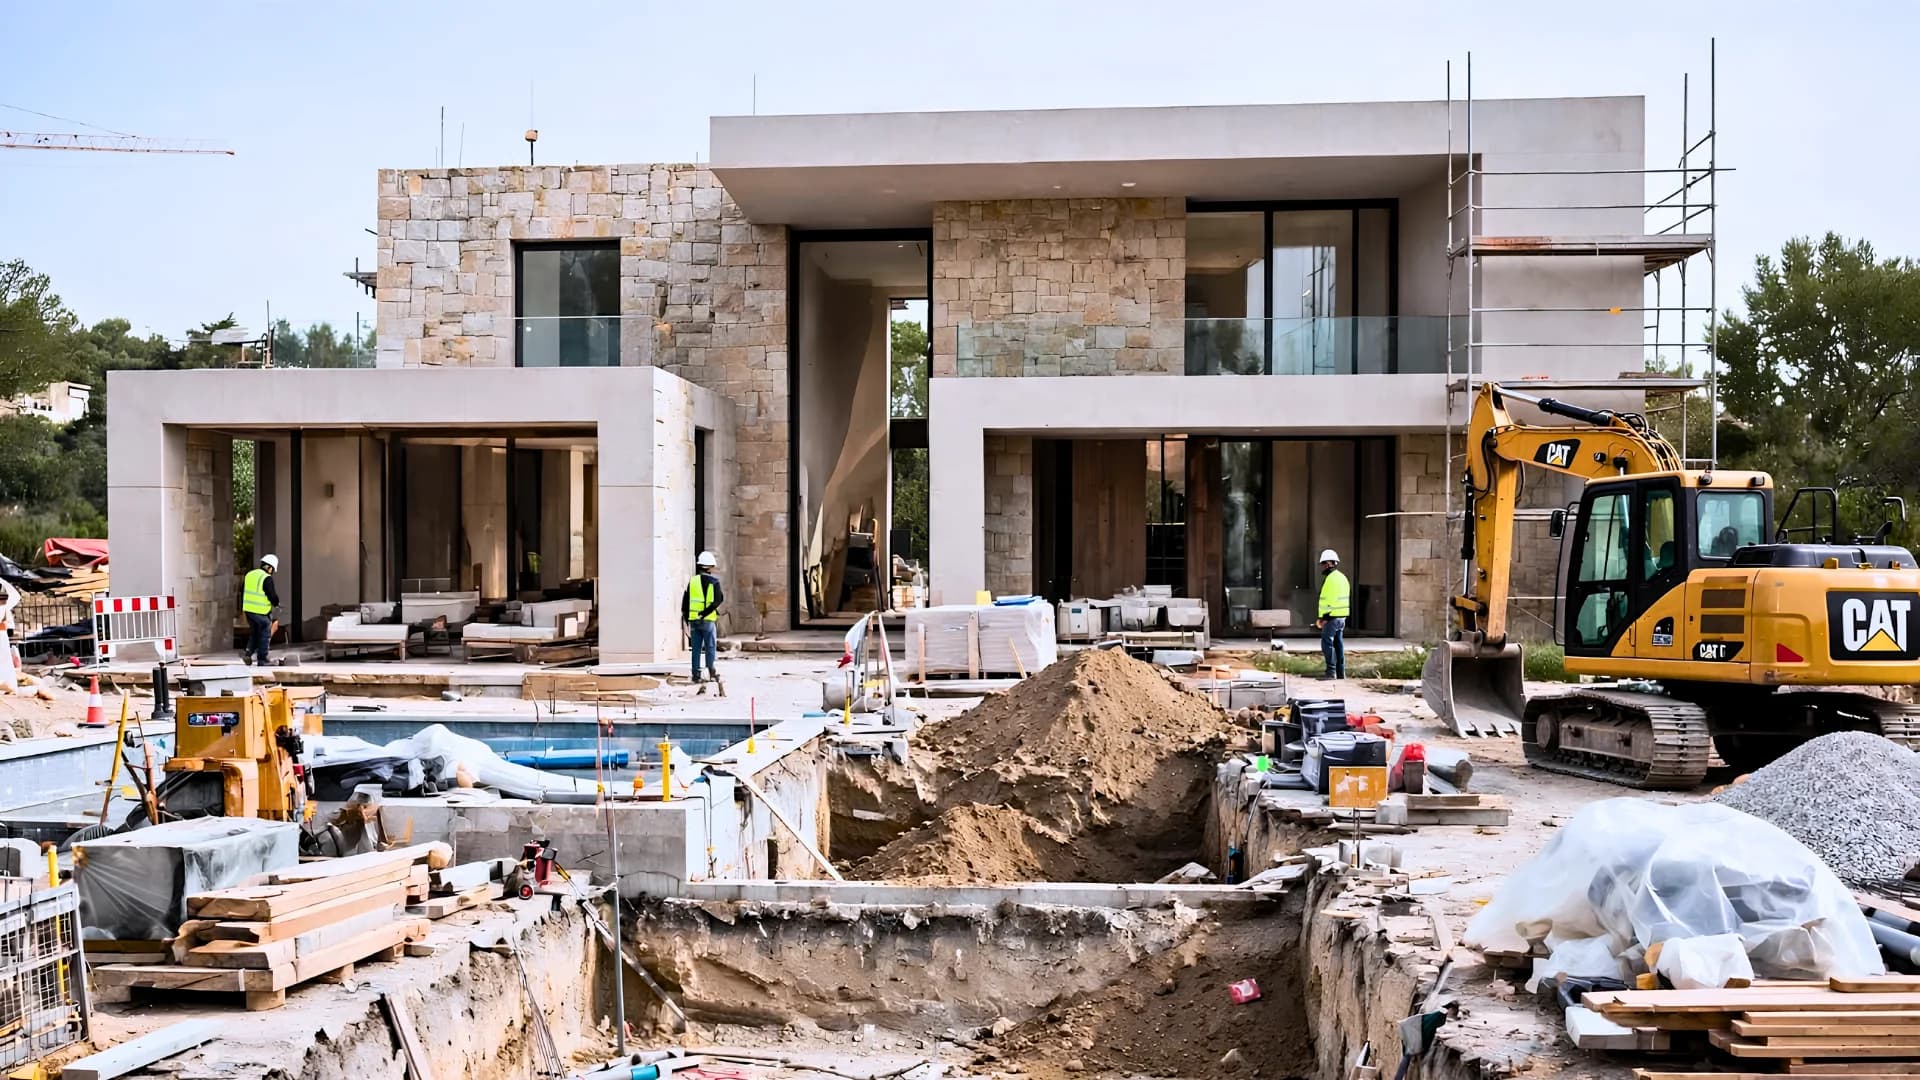
Stone-clad new build house under construction with scaffolding, a yellow excavator and workers in high-visibility vests, Weybridge
New build under construction, with groundworks under way.

How Sovran Builds

Every contractor on a Sovran site works to a specification agreed before work begins. Scope is fixed, trades are vetted and the standard is set once, so the site is handed back as the drawings intended: clean finishes, a sound structure and nothing left to interpretation.

The project is managed in-house, with every trade, timeline and material decision coordinated from groundwork to handover by a dedicated lead.

What Sovran Builds

Cost, programme and planning detail sit on the page for each project type. Construction is the thread that connects them: the same site discipline applied to every scope.

New Builds

From foundations to roofline, where sequencing and tolerances decide how closely the house matches the design. See New Builds.

Extensions

Structural openings, steelwork and the junction with the original house, built so the new space reads as part of the home. See Extensions.

Loft Conversions

Work at height, party wall boundaries and a roof opened over a lived-in home, sequenced for a short and controlled disruptive phase. See Loft Conversions.

Basements

Excavation, underpinning and waterproofing run in a fixed sequence under one site lead, because each stage protects the next. See Basements.

Renovations

Houses taken back to brick, with services replaced and every room finished to a high-end standard, managed as one project. See Renovations.

Garden Rooms, Outbuildings and Pools

Insulated, serviced and finished to the same standard as the main house, from a quiet home office to a full entertainment suite, with pool plant, automated covers and landscaping specified from the first drawing. Outbuildings that fall outside permitted development are taken through planning.

Site Leadership and Quality Control

A Dedicated Site Lead

One named lead coordinates specialists, enforces the programme and answers for quality, so the client has a single conversation in place of a chain of them.

Vetted Trades, Agreed Specification

Trades are appointed against a written specification and scope, with materials and finishes confirmed before work starts.

Programme and Milestone Reporting

A fixed programme is agreed at the start, with milestone reporting so progress is always visible.

Inspection and Sign-Off at Every Stage

Site managers hold tolerances and inspect daily; each stage is signed off before the next begins.

The Construction Process

Five stages take a project from planning on paper to a finished house.

  1. 01Pre-construction planning

    Scheduling, procurement and risk assessment are completed before ground is broken; milestones are set, specialist contractors appointed and quality benchmarks agreed.

  2. 02Site preparation and foundations

    Groundworks, drainage and structural foundations are executed to tolerance, with daily inspection.

  3. 03Structural build

    Steelwork, masonry, roofing and weatherproofing are coordinated under constant supervision to keep momentum and quality.

  4. 04Interior fit-out

    Mechanical and electrical first fix, plastering, joinery and finishing trades are sequenced for efficiency, with sign-off before each next stage.

  5. 05Final inspection and handover

    Snagging, building control sign-off and a complete handover pack deliver a finished space that meets every specification.

Fixed Price, Agreed Milestones

Construction is contracted at a fixed price once the design is fully developed, with payments aligned to milestones and jointly signed off. Programme dates are agreed at the start and backed by the contract, so progress is measured, not estimated. Any variation is priced and approved before work proceeds. For the wider model, see Design and Build.

Frequently Asked Questions

A dedicated site lead coordinates every trade, enforces the programme and holds quality standards from groundwork to handover. The same lead is the single point of contact for site matters, so decisions reach the right trade quickly and the client is never asked to coordinate trades. Progress is reported against agreed milestones, site managers inspect daily and hold tolerances, and each stage is signed off before the next begins. Daily site presence means issues are caught while they are still inexpensive to correct.

Trades are vetted specialists appointed against a written specification and a scope fixed before work begins. Structural, mechanical, electrical and finishing trades are sequenced by the site lead so that each stage protects the next, and each works to defined tolerances with sign-off before the following stage starts. Materials and finishes are confirmed in advance, which removes the interpretation that most often causes variation on site. Where a project includes specialist work such as basements, glazing or pool plant, the specification names the specialist and the standard before contracts are placed.

A fixed programme is agreed at the start of the project and backed by the contract, with milestone reporting throughout. Payments align to those milestones and are jointly signed off, so progress is measured, not estimated. Pre-construction planning, covering scheduling and procurement, is completed before ground is broken, and any variation beyond the agreed scope is priced and approved before work proceeds. Because the sequence is planned in advance, delays from late decisions are reduced, and any risk identified during pre-construction is addressed before it reaches the programme.

Handover follows a comprehensive snagging process, building control sign-off and a complete handover pack covering the finished work. Each element is checked against the original specification, so the space delivered matches the drawings and the agreed standard. Snagging items are recorded, resolved and confirmed before the project is closed, and the site lead remains the single contact until that point. The client receives a clear record of what was built, how it was specified and who to contact, which keeps the finished work easy to maintain.

Yes. Sovran builds for hospitality, retail and office clients, applying the same site leadership, fixed programme and sign-off discipline, with programmes built around opening dates. Each commercial sector is covered on its own page: Restaurants & Bars, Cafés, Retail & Shops and Offices. Where the project includes design, the same team carries it from concept through construction. Hospitality and retail builds bring extraction, ventilation and licensing conditions that are planned from the first drawing, so approvals do not delay the opening.

Bring Us the Brief

Whether the project is a single extension or a full new build, the conversation starts with the drawings, the site and the outcome wanted. Sovran will say plainly whether it can deliver what is wanted.

Bring us the brief
Start your project
Let's talk.

Every great space starts somewhere. Pick a time that works for you and we'll show you what's possible.

Book a discovery call