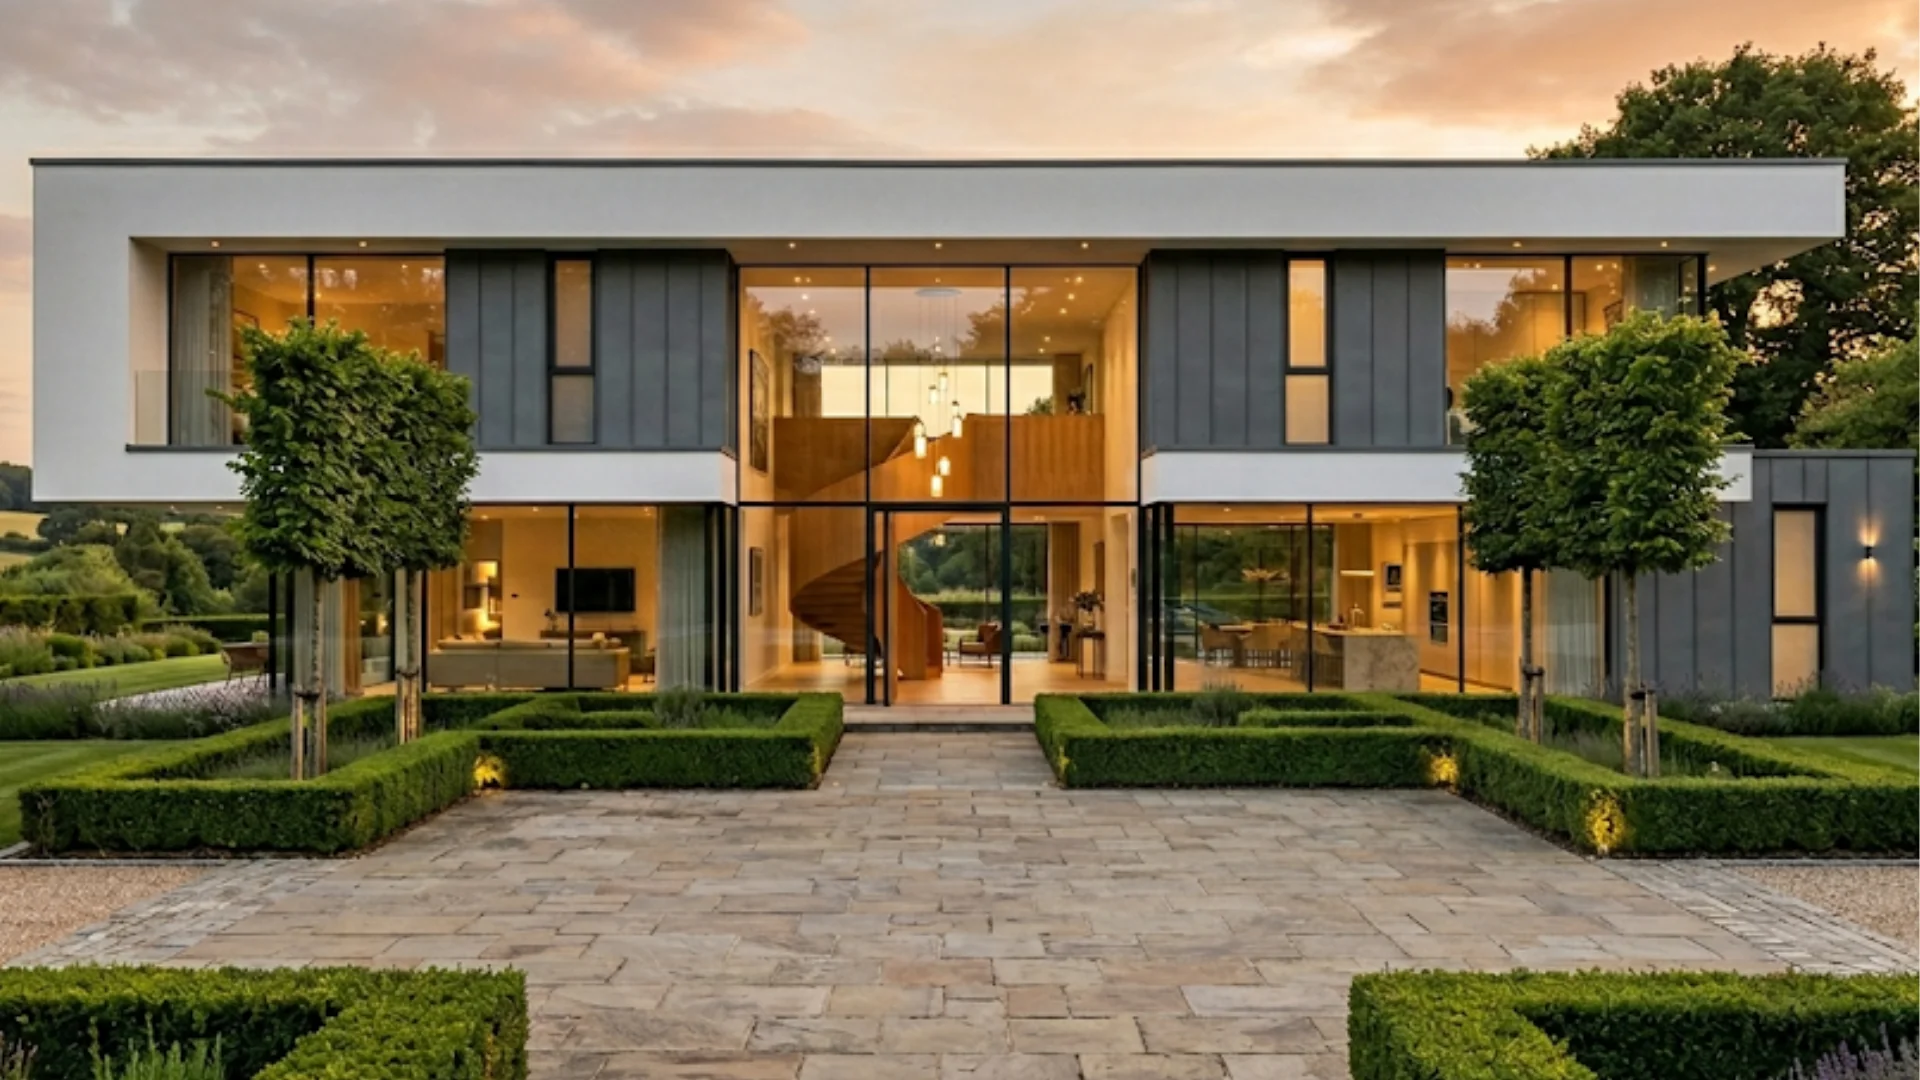
Modern flat-roofed house with full-height glazing, a spiral staircase inside and a clipped hedge garden at sunset, Esher

Residential Architecture Studio in London

Every home begins as a question: what could this property become? Sovran's architecture studio answers it before significant money is committed, establishing what the site allows, where the planning position stands and what a considered design can achieve.

The team includes former local authority planning officers, which shapes every submission and underpins a 97% planning success rate. Drawings are produced in 3D from the first sketch, so the project can be seen, and refined, before it is built.

Hospitality, retail and office projects are served through the Commercial page.

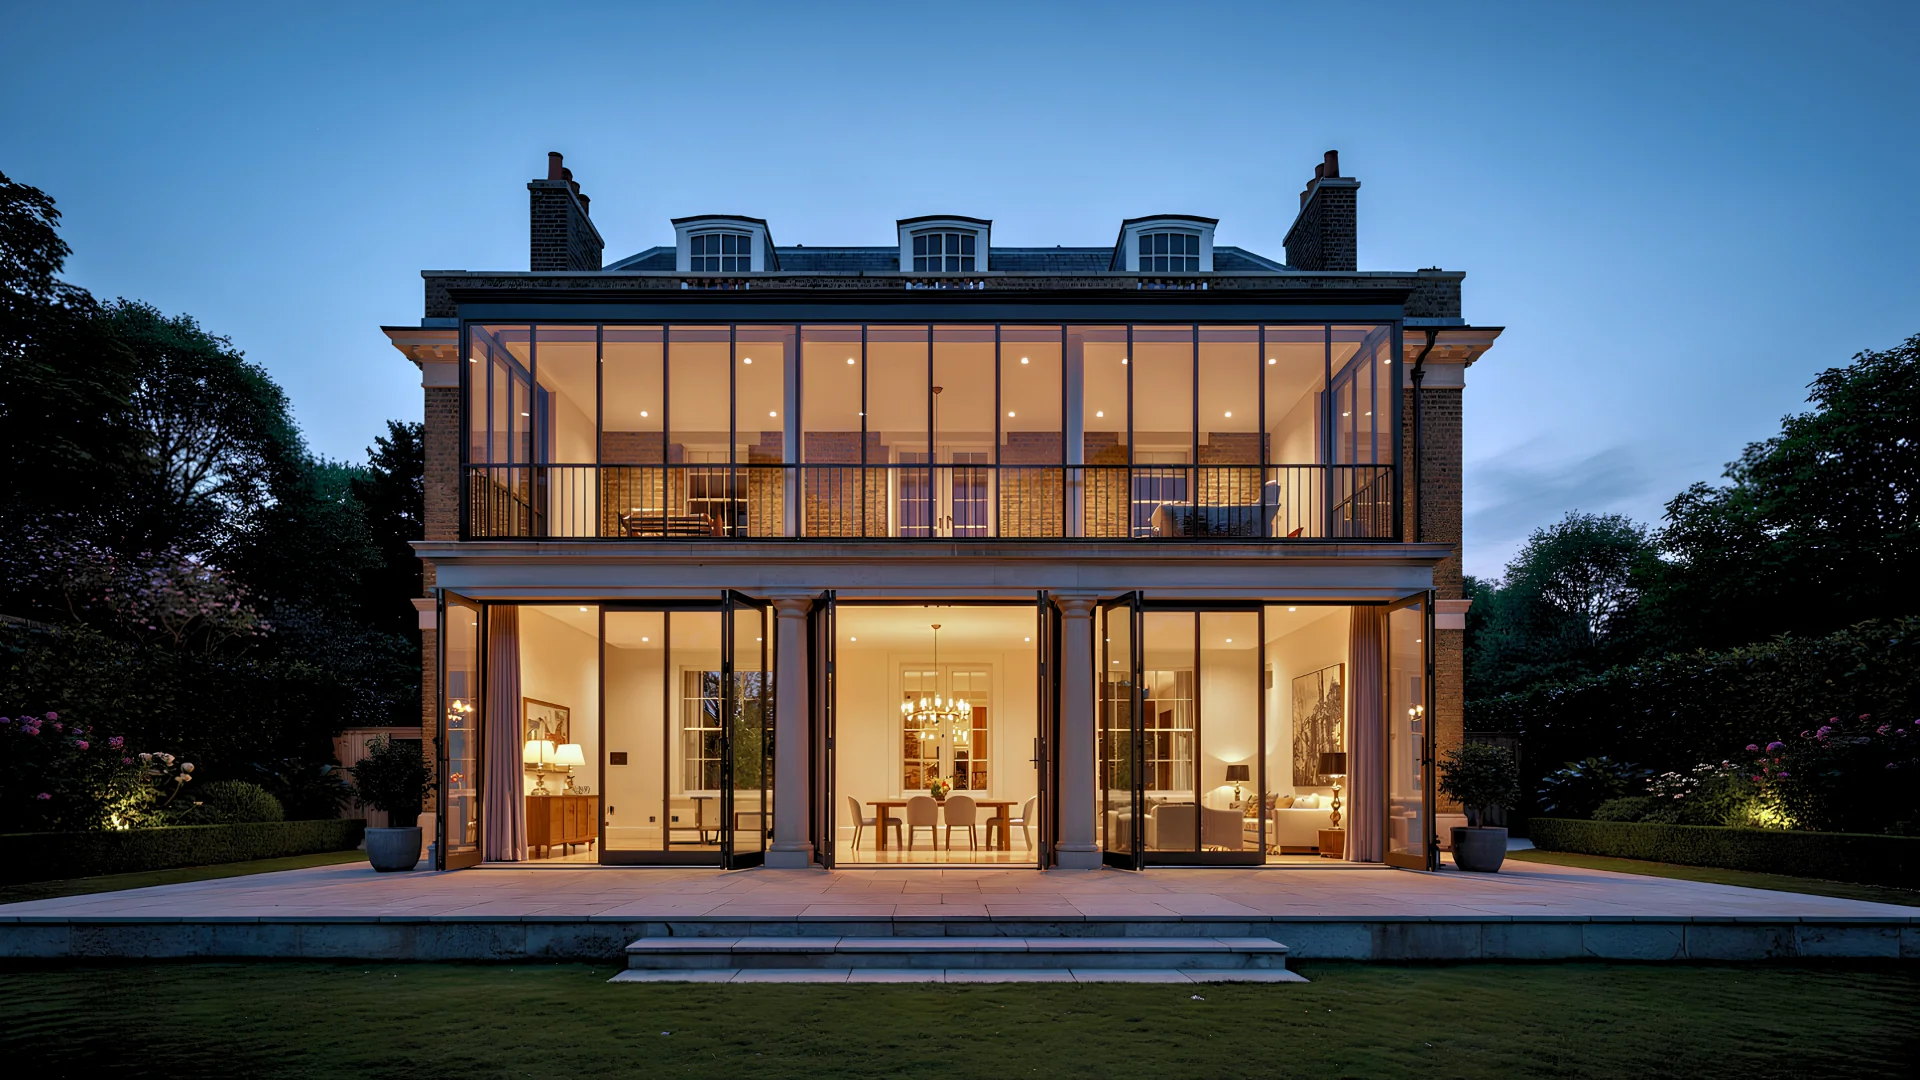
Georgian-style house with a two-storey glazed rear facade and dormer windows at dusk, Dulwich
Georgian-style house opened up with a glazed rear facade.

Architecture at Sovran: Residential Architecture Firm in London

The studio combines creative ambition with planning expertise. It does not impose a signature style; it listens, analyses the site and its context, and designs architecture that belongs to the client and the house. Design excellence, sustainability and the character of the street inform every scheme.

Because architecture sits alongside construction and interiors in the same studio, drawings are produced to the standard the build demands. Contractors, structural engineers and building control receive information they can use, and the design intent reaches the finished house intact.

Architectural Design and Architecture Services

Six services take a project from the first question to construction issue.

Feasibility and Pre-Construction Studies

A feasibility study establishes what a site can support, what it is likely to cost and where the planning position stands, before a full design commitment is made. Sovran reviews planning history, permitted development potential, structural constraints, orientation and neighbouring context, and issues a clear written report with indicative drawings. Many clients commission it before buying a property or settling the brief; it is the most efficient first step in any project.

Scope
Written report and indicative drawings
Typical Timeline
2–3 weeks
Applicable to
Pre-purchase or pre-brief stage

Concept Design and Architectural Drawings: Extension and Loft Conversion Drawings

Every project starts with architecture drawn to the standard the build will demand. Concept sketches develop into plans, sections and elevations, with the project modelled in 3D from the outset, so design intent and built outcome stay aligned from the first drawing to the final construction stage.

Scope
Concept through construction issue
Typical Timeline
Varies by project stage
Applicable to
All residential project types

Planning Applications and Planning Drawings in London

Sovran prepares and manages the full submission: drawings, design and access statements, heritage assessments where the site requires them, and direct liaison with the local authority. Each application is built around what the site can support and what the authority needs to see, drawing on the team's experience of assessing applications from the other side.

Scope
Full submission and authority liaison
Typical Timeline
8–13 weeks (local authority determination)
Applicable to
Extensions, new builds, changes of use

Building Regulation Drawings

Planning drawings describe what is being built; building regulation drawings describe how it will be constructed safely. Sovran produces both and manages building control from submission to completion certificate, with structure, insulation, fire stopping, ventilation and drainage coordinated and detailed to the standard required.

Scope
Full building regulations package
Typical Timeline
3–5 weeks for approval
Applicable to
Extensions, conversions, new builds

Structural Calculations and Drawings

Every new beam, opening or altered load path is calculated and drawn by a qualified structural engineer working inside the project team, not as a separate appointment for the client to manage. Structure, specification and programme stay aligned because the engineering is coordinated with the architectural drawings from the first technical stage.

Scope
Coordinated with architectural drawings
Typical Timeline
Concurrent with technical design
Applicable to
All projects with structural alterations

3D Visualisation, Renders and VR

Photorealistic renders and immersive VR walkthroughs are produced during design, while decisions can still be shaped. The same model that creates the images creates the construction drawings, and the visuals also support planning submissions, contractor briefings and interior specification.

Scope
Stills, animations and VR walkthrough
Typical Timeline
1–2 weeks per round
Applicable to
All project types

Architecture for Every Type of Home

The approach adapts to the property and the brief. Every project type has a dedicated page covering planning routes, cost and programme; the notes below describe what architecture contributes.

New Builds

Ground-up schemes designed from site appraisal to construction issue, with structure and specification coordinated as one package. See New Builds.

Extensions and Loft Conversions

Additions designed to read as part of the original house, with roofline, proportion and junctions resolved before planning is submitted. See Extensions and Loft Conversions.

Basements

Below-ground space designed around light, ventilation and structure from the first drawing, coordinated with the engineering that makes it possible. See Basements.

Renovations

Layout, structure, services and finishes redrawn together, as interior architecture, not room by room. See Renovations.

Listed and Conservation Projects

Schemes in conservation areas, under Article 4 Directions or on listed buildings, where the submission carries heritage assessment alongside the drawings.

Multi-Unit Residential

Developer-led schemes where planning strategy, unit mix and buildability are resolved at design stage, before the scheme goes to the authority. See Multi-Unit Development.

Architecture and Planning Strategy From the Other Side of the Desk

Planning is where good schemes are won or lost, and the margin is usually the quality of the submission. The team includes former local authority planning officers who assessed applications before they began preparing them. They read a scheme as a case officer will: the policy it must satisfy, the neighbours it affects and the materials a conservation officer will accept.

That perspective shapes the scheme from its first sketch, not at submission, and it is the main reason Sovran maintains a 97% planning success rate across London boroughs.

Our Architecture Process

Five stages move a project from survey to site, with the studio staying involved through construction.

  1. 01Survey and brief

    A site visit and measured survey establish the property, its constraints and what the client wants to change.

  2. 02Concept and massing

    Preliminary sketches and massing studies explore spatial options, light and proportion; 3D models make each option easy to judge.

  3. 03Planning submission

    The studio prepares and manages the application, with heritage and design statements where the site requires them.

  4. 04Technical design

    Construction drawings, structural calculations and specification are completed for pricing and building control.

  5. 05Construction support

    On-site support and contract administration keep the build aligned with the design.

Frequently Asked Questions

Planning drawings describe what is being built, so the local authority can judge its appearance, scale and impact. Building regulation drawings describe how it will be constructed safely, covering structure, insulation, fire stopping, ventilation and drainage. They are produced to different standards and approved by different routes: planning by the local authority, building regulations by building control. Sovran prepares both and manages each approval, so the design approved at planning stage is the design that is built. Both are needed before a project can start on site, and neither replaces the other.

Ideally before a property is bought, before the brief is settled and before a contractor is approached. A feasibility study establishes what a site can support, what it is likely to cost and where the planning position stands, and it takes two to three weeks. Buyers use it to judge a purchase with real information; owners use it to test an idea before committing to design fees. It is the most efficient investment at the start of any project. No design fees are committed until the findings are clear.

Pre-construction typically takes three to six months, depending on whether planning permission is required. Design, planning applications, engineering and party wall work run alongside one another, not in sequence. A householder planning application is determined within eight weeks, while larger or more complex applications can take thirteen. Where a project qualifies for permitted development, the programme can shorten considerably, and a feasibility study establishes the likely route before design fees are committed. The studio remains involved through construction, so the timetable continues to be managed after the drawings are issued.

Yes. Structural calculations and drawings are produced by a qualified structural engineer working inside the project team, coordinated with the architectural drawings from the first technical stage. The client does not need to appoint or manage the engineer separately. Beams, openings and altered load paths are designed alongside the layout, which avoids late redesign when engineering and layout are developed apart, and building control receives a single coordinated package. Where possible, the team designs around notifiable party wall work, which reduces cost and programme impact.

They allow a project to be experienced before it is built, at the stage when decisions can still be changed at no cost. Renders and VR walkthroughs show light, proportion and materials in context, and the same model that produces the images produces the construction drawings, so nothing is redrawn. The visuals also support planning submissions, contractor briefings and interior specification, and each round typically takes one to two weeks. Because the model is built once, changes at this stage cost a conversation rather than a variation.

Explore What Your Property Could Become

Bring the address, or the idea. A conversation with the studio establishes what is possible, what the planning position looks like and whether the project suits the studio.

Explore what your property could become
Start your project
Let's talk.

Every great space starts somewhere. Pick a time that works for you and we'll show you what's possible.

Book a discovery call