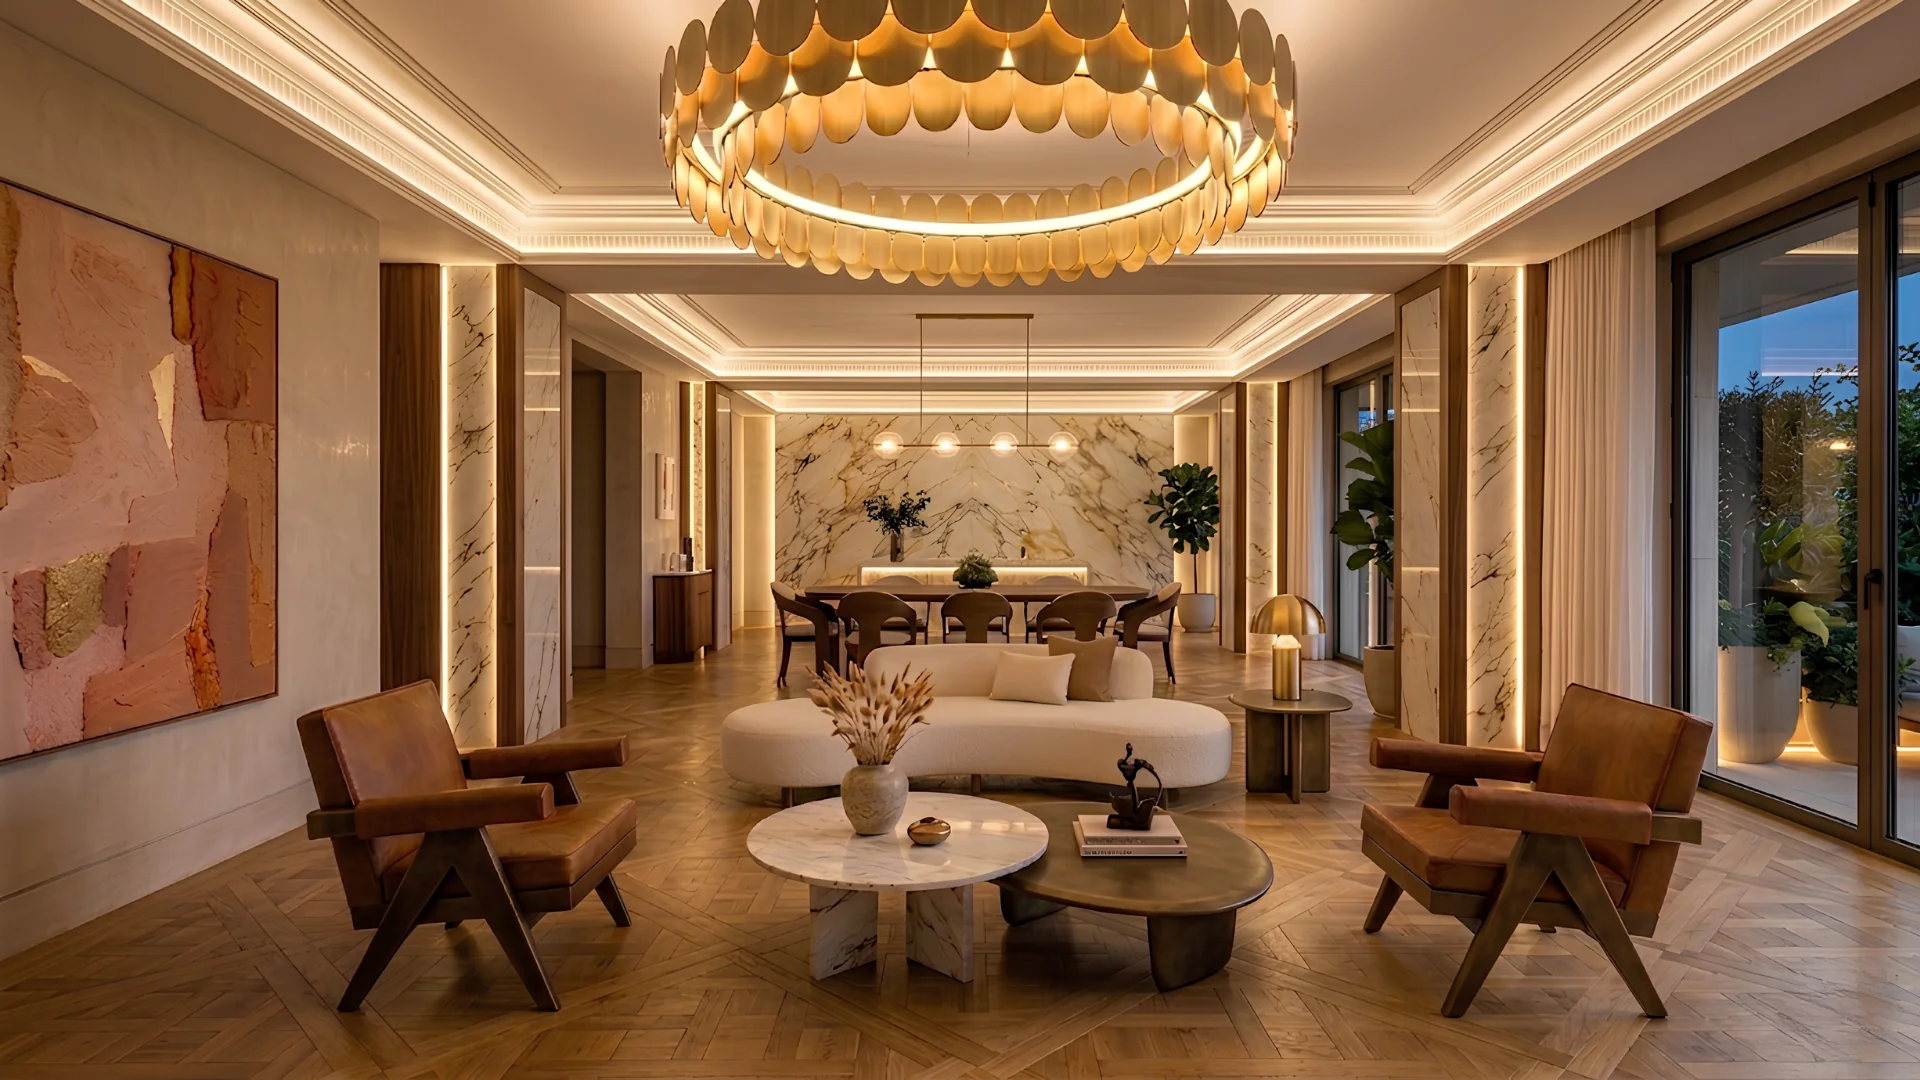
Living and dining room with a brass disc chandelier, marble-panelled walls, tan leather armchairs and a curved cream sofa, St John's Wood

Luxury Interior Design in London

The rooms people remember are rarely the most expensive ones. They are the rooms where light, material and proportion were decided together, and where every piece belongs to a whole.

Sovran designs, specifies and installs luxury interiors as part of the same project that builds the house, so joinery, lighting and furniture are considered from the first drawing, not added at the end. The result is a home with a sense of ease that is felt before it can be explained.

Hospitality and retail interiors follow the same standard; see Cafés, Restaurants & Bars and Retail & Shops.

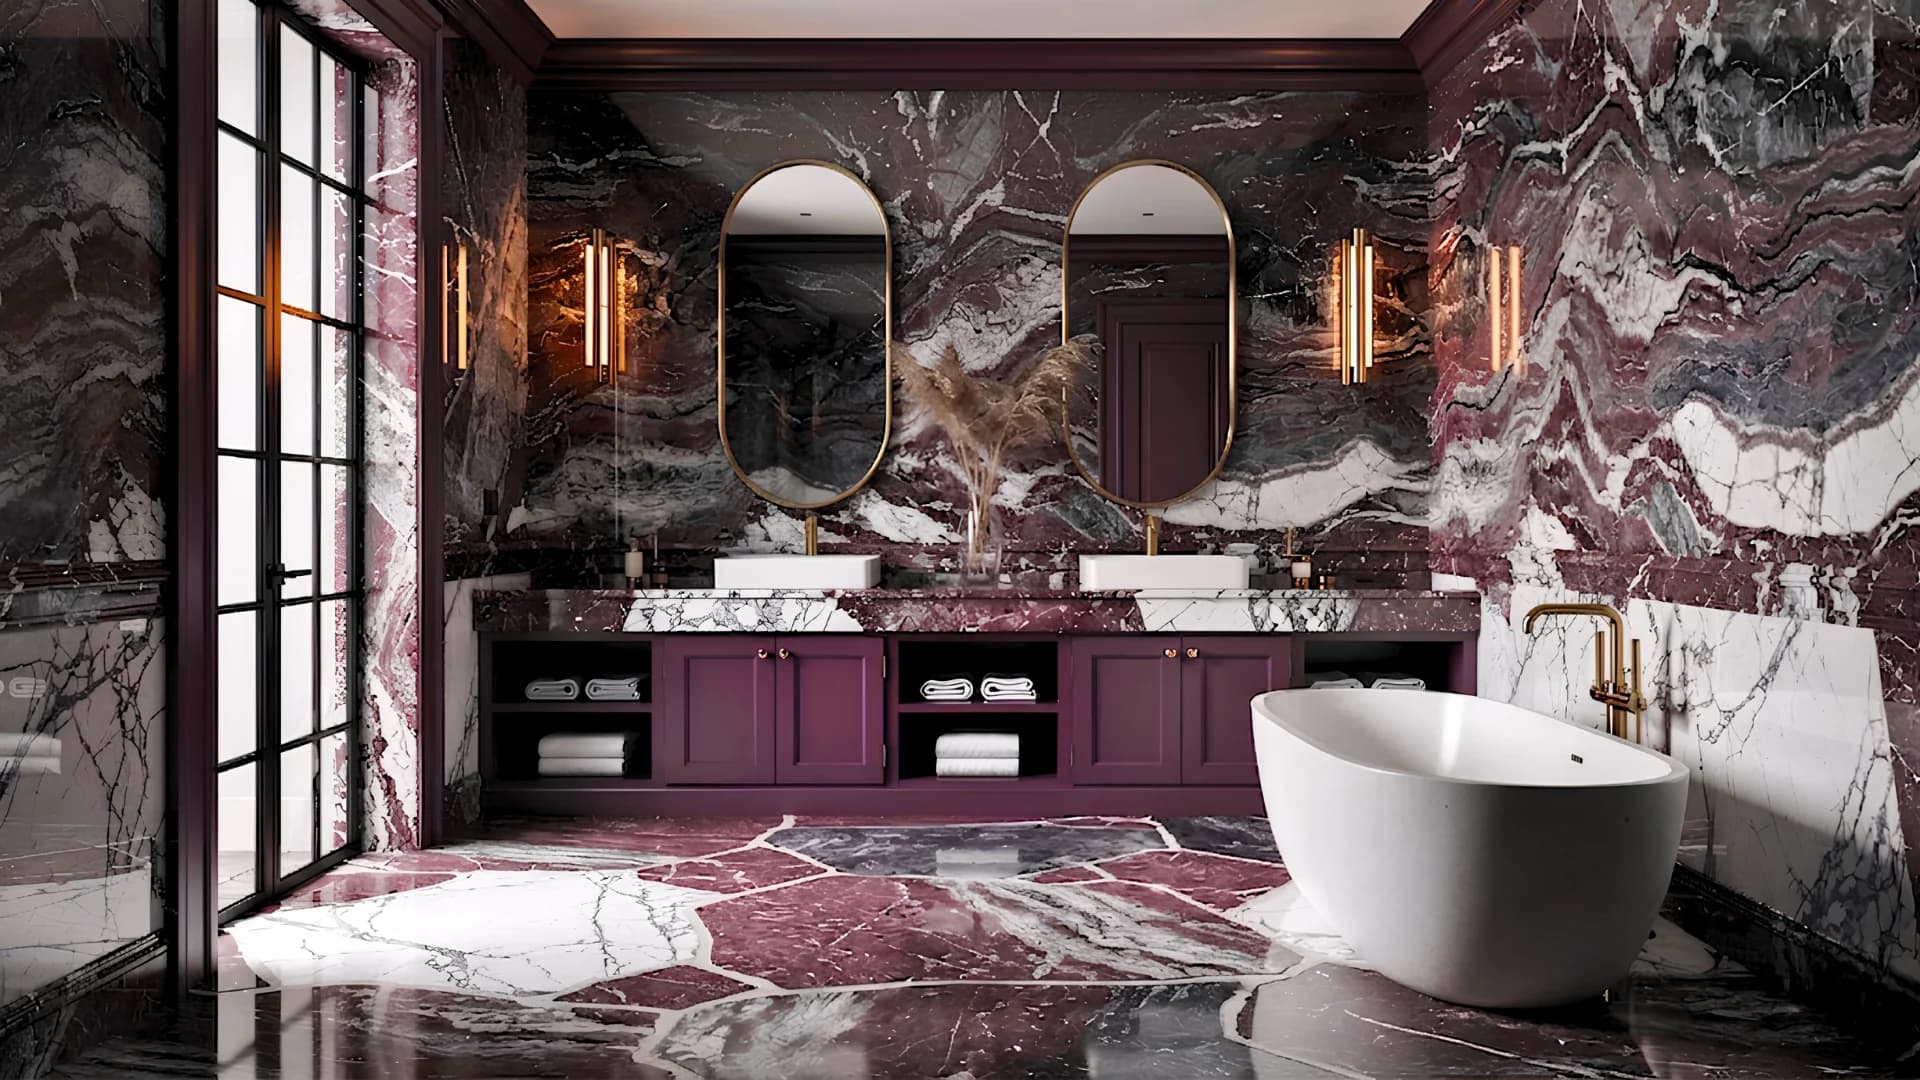
Bathroom in plum and white marble with twin oval mirrors, a double vanity, a freestanding bath and black-framed windows, Primrose Hill
Bathroom in plum marble with a freestanding bath.

Interior Design at Sovran

Interior work begins at the level of the space: how light moves through it, how materials will age, how it should feel to walk in at the end of a long day. Whether the brief is a single room or a whole property, each decision is made as part of a whole, from the furniture to the joinery.

Interior Design Services

Interior Design

Space planning, material palettes, lighting and finishes are developed together, room by room or across a whole property, with each choice tested against how the household lives. Schemes are presented through concept boards and detailed specification before anything is ordered.

Scope
Single rooms to full property
Typical Timeline
8–20 weeks depending on scope
Applicable to
Residential across all project types

Bespoke Joinery

Made to the room, not to a catalogue. Fitted wardrobes, kitchen cabinetry, library walls, bar units, media joinery and bedroom furniture are drawn as part of the interior, manufactured off-site to tight tolerances and installed by the team that designed them. The result fits precisely because it was designed for the room.

Scope
Design, manufacture and installation
Typical Timeline
8–14 weeks from design sign-off
Applicable to
All residential rooms and commercial fit-outs

FF&E Specification, Procurement and Installation

Furniture, fixtures and equipment sit between the design and the finished room. Sovran manages the whole process: sourcing, specification, supplier liaison, lead-time management and delivery, either within a wider project or as a standalone service for a designed interior that needs procuring. Relationships with manufacturers and suppliers across the UK and Europe give access to specification-grade pricing without compromise on quality.

For commercial commissions, loose furniture and fixed upholstery are specified to the Furniture and Furnishings (Fire Safety) Regulations 1988, with fabric and foam rated to BS 5852, a compliance requirement often overlooked when residential work crosses into commercial settings.

Scope
Full procurement management and installation
Typical Timeline
Concurrent with fit-out programme
Applicable to
Residential and commercial

Design Management

A design is only as good as its delivery. Design management is available as a standalone service for clients who already have a design and need it delivered: coordinating contractors, managing the programme, resolving site queries against the design intent and ensuring the specification reaches the room as drawn. It sits between interior design and construction management, the stage where the quality of a finished interior is most often protected or lost.

Scope
Programme, contractor and specification management
Typical Timeline
Concurrent with construction
Applicable to
Residential and commercial projects

Designed With the Architecture, Delivered With the Build

Interiors are strongest when they begin with the structure. Because the interiors team works alongside architecture and construction, wardrobes, kitchens and joinery are drawn into the same model as the walls that hold them, and finishes are specified before first fix, not after.

That integration shows differently in each project type. Extensions gain kitchens designed with the structural opening; Loft Conversions gain principal suites with joinery built into the eaves; Basements gain cinemas, wine rooms and gyms finished to a living standard; Renovations gain one design language throughout; and New Builds begin with interiors considered before the first foundation. The whole model is set out on the Design and Build page.

Our Interior Design Process

Four stages take a scheme from the first conversation to a finished room.

  1. 01Discovery and lifestyle brief

    The process begins with how the household lives: routines, rituals and the moments that matter most. Every later decision traces back to this.

  2. 02Concept and mood boards

    Curated palettes, textures and references define the direction before detail begins.

  3. 03Detailed design and specification

    Joinery drawings, lighting plans and material schedules specify every element before a single item is ordered.

  4. 04Installation and styling

    Deliveries and placement are managed throughout, finishing with a styling session that brings the whole scheme together in one reveal.

Interior Design Investment

Investment follows scope: a single room, a kitchen with joinery, or a full property specified from the first drawing. A bespoke kitchen at Sovran specification typically runs from £40,000 to £80,000+, and joinery is priced from drawn designs once the specification is signed off. Pricing is fixed at the point the design is complete, as on every Sovran project.

Frequently Asked Questions

Interior design creates the scheme: layouts, material palettes, lighting, joinery and furniture. Design management takes a scheme that already exists and sees it through to the finished room, coordinating contractors, managing the programme and checking the work against the specification as it is built. Clients with a design in place can commission design management on its own; clients starting from the brief receive both, so the quality of the design is carried into the room. The two can be combined or commissioned separately, depending on where a project stands.

Yes. Furniture is sourced, specified and installed by the same team that designs the interior, so each piece is chosen against the scheme and not in isolation. Lead times are tracked from the first order so that deliveries arrive as rooms become ready, and trade-level access applies across a portfolio of projects. It can sit inside a wider project, or stand alone for an interior that is designed and waiting to be furnished. Each piece is checked against dimensions, finishes and lead times before an order is placed.

Interior design typically takes eight to twenty weeks, depending on scope, from a single room to a full property. Bespoke joinery takes a further eight to fourteen weeks from design sign-off, running alongside construction so that pieces arrive as the rooms are ready. Because lead times are managed from the start, installation follows the build programme without delay, and timescales are confirmed once the brief and specification are set. Delays are most often caused by late decisions, so the specification stage is front-loaded.

Yes. Interior design covers single rooms as well as full properties, and FF&E procurement and design management are both available as standalone services. Clients who have a design in place can commission delivery alone, and clients refreshing existing rooms can commission design and joinery without construction. When interiors form part of a wider project, they are designed alongside the architecture from the first drawing. Standalone projects follow the same four-stage process and the same specification standard, with the price fixed once the design is developed.

Yes. The same design standard applies to hospitality, retail and office interiors, and each sector has its own page: Cafés, Restaurants & Bars, Retail & Shops and Offices. Commercial specification adds requirements that residential work does not, from fire-safety ratings on upholstery to licensing and operational flow. These are resolved at design stage, so the space is ready for its opening date and the joinery and furniture arrive in the order the fit-out needs them. Fire-safety ratings, durability and ease of maintenance are specified alongside appearance.

Discuss Your Project

Bring the room, the house or the idea. A conversation about how the space should feel is the best place to start, and it shows early on whether the two are well matched.

Discuss your project
Start your project
Let's talk.

Every great space starts somewhere. Pick a time that works for you and we'll show you what's possible.

Book a discovery call