Homeowners rarely arrive at a first consultation already knowing whether they want a side return or a wraparound extension. They arrive knowing their kitchen feels too narrow, or that the back of the house does not connect properly to the garden, and the two terms get used almost interchangeably online despite describing genuinely different projects with different structural challenges and different planning positions.
This guide sets the two side by side properly, rather than as two separate cost pages that never explain how they relate. For detailed pricing on either, our Home Extension Cost London 2026 guide has the full breakdown; this piece focuses on what each project actually is, the structural detail that drives their cost difference, and which one suits a given property.
Bottom line
A side return infills only the narrow alley beside the rear outrigger, typically adding 8–20m². A wraparound combines that side infill with a rear extension into one continuous L-shaped space, typically adding 20–40m² or more. A wraparound usually costs less per square metre than doing both separately later, but carries a meaningfully higher chance of needing full planning permission.
What a Side Return Extension Actually Is
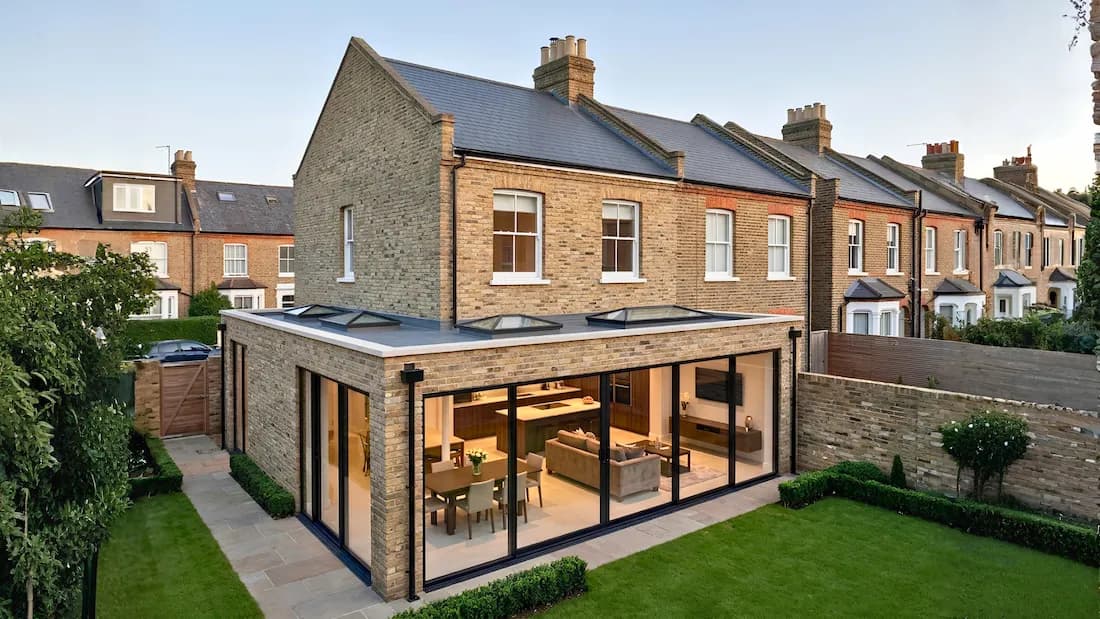
Most Victorian and Edwardian London terraces have a rear outrigger — the single-storey (or two-storey) closet wing that projects into the garden alongside a narrow strip of unused side land, typically 1 to 2.5 metres wide. A side return extension infills that strip, extending the kitchen or living space sideways to meet the boundary. It is usually the smaller of the two projects, and on a mid-terrace house it involves building against a party wall, the shared “cheek wall” of the outrigger, on at least one side.
What a Wraparound Extension Actually Is
A wraparound combines the side return infill with a rear extension into one continuous space, wrapping around the back corner of the outrigger rather than stopping at it. It is the largest single-storey footprint achievable on a standard terrace without going up a storey, and it is what most homeowners picture when they imagine a full-width, open-plan kitchen-diner spanning the entire rear of the house.
The Structural Difference That Actually Drives Cost: The Cantilevered Roof
The reason a side return costs more per square metre than a comparably sized rear extension — a detail most cost guides skip entirely — is the roof structure over the party wall. Because you cannot legally rest new steel or masonry on your neighbour's side of that shared wall without a formal Party Wall Award, the roof structure over a side return typically has to cantilever, or span, from the house wall alone rather than bearing on both sides. That drives up the size and cost of the structural steel required for a side return relative to its footprint, compared with a rear extension of the same size, which usually has no equivalent constraint.
Planning Permission: Does Either Qualify for Permitted Development?
A side return alone, if it stays within the standard depth and height limits covered in our rear extension guide, is often achievable under Permitted Development, since it does not typically extend beyond the original rear wall by itself. A wraparound is a different calculation: because it covers significantly more of the garden, it is far more likely to trip the rule that Permitted Development extensions cannot cover more than 50% of the land around the original house. This is the single most common reason a wraparound needs full planning permission where an equivalent side return alone would not.
The 50% Garden Coverage Rule in Practice
This limit is measured against the garden as it existed when the house was originally built, including any previous extensions, sheds or outbuildings already there, not just the new proposal in isolation. A wraparound on a property with a modest garden and an existing rear addition can exceed this limit surprisingly easily, which is worth checking at survey stage rather than discovering after a design has been finalised.
Kitchen-Diner Layout: What Each Shape Actually Delivers
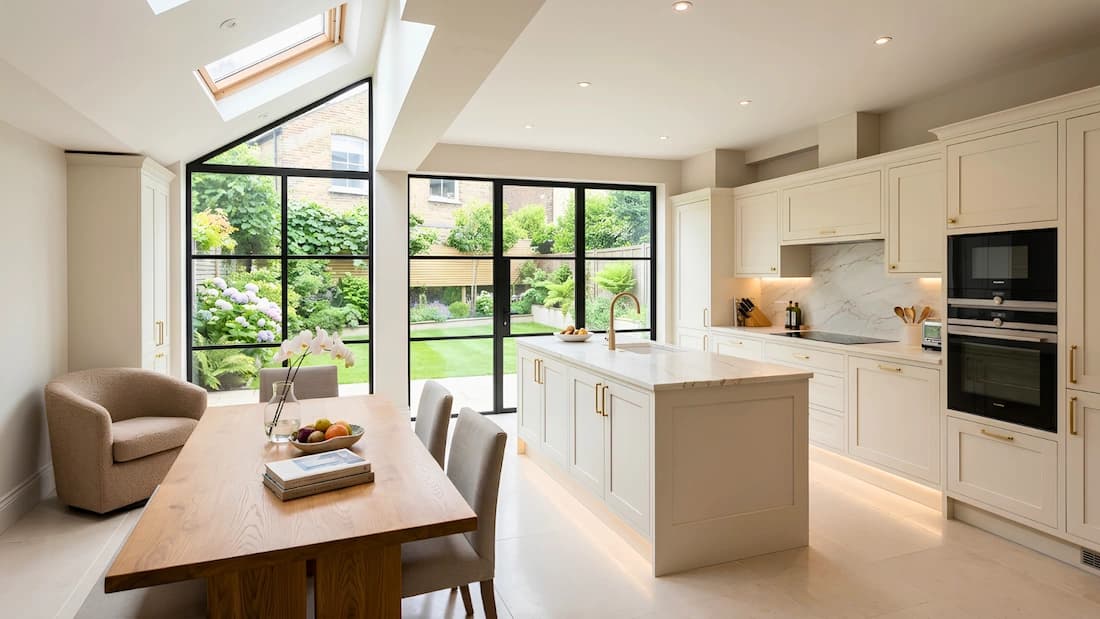
A side return typically converts a narrow galley kitchen into a workable width — enough for an island or a proper dining table along one wall — without dramatically changing the shape of the room. A wraparound creates a genuine L-shaped open-plan space, with glazing on two elevations rather than one, which is what most clients mean when they ask for a kitchen that “feels like the whole back of the house.” The trade-off is garden size: a wraparound takes noticeably more of it than a side return alone.
Which One Is Right for Your Property?
A side return alone tends to suit a property where the existing kitchen simply needs width, the garden is small and worth preserving, or budget is the primary constraint. A wraparound suits a property with a larger garden where the client wants the full open-plan transformation and is prepared for a higher likelihood of needing full planning permission, and the longer timeline that comes with it. Neither is objectively better; the right answer depends on the outrigger's geometry and the garden behind it, which is why we assess this at survey rather than by comparing headline prices.
| Factor | Side Return | Wraparound |
|---|---|---|
| Typical space gained | 8–20m² | 20–40m²+ |
| Structural complexity | Moderate — cantilevered roof over party wall | Higher — combines two structural interfaces |
| Permitted Development likelihood | Often yes, within standard limits | Frequently trips the 50% garden coverage rule |
| Garden impact | Minimal | Moderate to significant |
| Best suited to | Narrow galley kitchens needing width | Full-width, open-plan living across two elevations |
Not sure whether a side return or a wraparound suits your property?
Book a free survey with a Sovran specialist. We assess your outrigger, party wall position and garden coverage before recommending either option.
Sovran is an experienced design and build company delivering home extensions and loft conversions across London since 2011. Our architectural team includes former planning officers — which is why we achieve a 97% planning success rate across all London borough applications.